Welcome to this spacious and well-maintained 3-bedroom, 1-bathroom mobile home offering approximately 1,095 sq. ft. of comfortable living space in a clean and well-kept mobile home park in SE Calgary. The home features newer windows throughout, some newer roof shingles, a heated porch, wall-mounted air conditioning, and a large deck—perfect for relaxing or entertaining. Enjoy the generous yard with a storage shed, a small greenhouse area, and established apple and pear trees, providing plenty of outdoor space for gardening and enjoying the seasons. The location is convenient to a wide range of amenities, including Walmart, Costco, Cineplex, schools, shopping, and Ellison Park, with its outdoor walking paths around the pond. There is also easy access to public transit and major roadways, including Stoney Trail and Deerfoot Trail, making commuting around Calgary convenient. Whether you are a first-time buyer, downsizing, or looking for an affordable place to call home, this property offers a great combination of space, comfort, outdoor living, and convenience. Come see what this home has to offer!
For sale
C$79,900
6220 17th Ave SE #93, Calgary, AB T2A 0W6
3beds
1,095sqft
Mobile Home
Built in 1978
-- sqft lot
$-- Zestimate®
C$73/sqft
C$-- HOA
What's special
Newer windows throughoutSome newer roof shinglesHeated porchWall-mounted air conditioningGenerous yardStorage shedSmall greenhouse area
- 59 days
- 22
- 0
Zillow last checked:
Listing updated:
Listed by:
Sunday Micho, Associate,
Creekside Realty
Source: courtesy of Pillar9 System,MLS®#: A2345729 Originating MLS®#: Calgary
Facts & features
Interior
Bedrooms & bathrooms
- Bedrooms: 3
- Bathrooms: 1
- Full bathrooms: 1
Bedroom
- Level: Main
- Dimensions: 9`6" x 7`6"
Bedroom
- Level: Main
- Dimensions: 9`6" x 6`6"
Other
- Level: Main
- Dimensions: 13`0" x 10`3"
Other
- Level: Main
- Dimensions: 8`6" x 7`6"
Other
- Level: Main
- Dimensions: 16`8" x 13`0"
Living room
- Level: Main
- Dimensions: 15`0" x 13`0"
Heating
- Central, Forced Air, Natural Gas
Appliances
- Included: Dishwasher, Dryer, Electric Stove, Refrigerator, Washer
- Laundry: In Bathroom
Features
- Flooring: Laminate
Interior area
- Total interior livable area: 1,095 sqft
Property
Parking
- Total spaces: 2
- Parking features: Carport
- Has carport: Yes
Features
- Levels: One
- Stories: 1
- Patio & porch: Deck, Porch
- Exterior features: Private Yard, Storage
- Fencing: Fenced
Details
- On leased land: Yes
- Lease amount: $1,348
Construction
Type & style
- Home type: MobileManufactured
- Property subtype: Mobile Home
Materials
- Roof: Asphalt Shingle
Condition
- Year built: 1978
Community & HOA
Community
- Features: Playground
- Subdivision: Red Carpet
Location
- Region: Calgary
Financial & listing details
- Price per square foot: C$73/sqft
- Date on market: 9/16/2026
- Inclusions: N/A
Price history
Price history is unavailable.
Public tax history
Tax history is unavailable.
Climate risks
Neighborhood: Red Carpet
Nearby schools
GreatSchools rating
No schools nearby
We couldn't find any schools near this home.

Similar homes
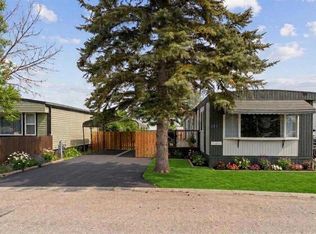
- C$74,9003 bd2 ba986 sqft6220 17th Ave SE #215, Calgary, AB T2A 7H4For Sale
 MLS ID #A2355145, Janine Penkoff, Associate, Royal Lepage Benchmark. courtesy of Pillar9 System
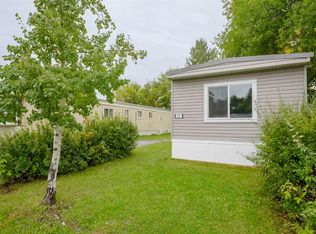
- C$73,5003 bd2 ba1.2k sqft6724 17th Ave SE #169, Calgary, AB T2A 0W5For Sale
 MLS ID #A2318754, Claudette Boniface, Associate, Exp Realty. courtesy of Pillar9 System
- C$70,0003 bd1 ba926 sqft6220 17th Ave SE #364, Calgary, AB T2A 7H4For Sale
 MLS ID #A2326807, Geoff Burrell, Associate, Cir Realty. courtesy of Pillar9 System
- C$66,5002 bd1 ba794 sqft6220 17th Ave SE #315, Calgary, AB T2A 0W6For Sale
 MLS ID #A2320415, Susan Gronberg, Associate, Cir Realty. courtesy of Pillar9 System
