Come in from the cold and picture settling into a welcoming home of your own this winter! Welcome to Greenwood Village, a well-established, well-maintained mobile home community with nearby cafés for a warm drink, the farmers’ market for weekend browsing and everyday conveniences close to home. Freshly painted throughout and featuring new lighting, this inviting three-bedroom, two-bathroom home offers 1,097 square feet of living space. Vaulted ceilings in the living room, kitchen and dining area create a bright, spacious feel—perfect for gathering with friends or enjoying a quiet evening at home. An enclosed, unheated entry porch provides a practical place to leave coats, boots and the weather at the door. The porch is not included in the square footage. Retreat to a generous primary bedroom with room for a king-size bed and the comfort of your own four-piece ensuite. Two additional good-sized bedrooms give you options—welcome overnight guests, create a home office or make space for family. A second four-piece bathroom adds everyday convenience. Enjoy the value of updates already completed: a furnace installed in 2024, a new 40-gallon hot water tank installed in October 2026, roof shingles replaced in 2022 and newer vinyl windows. Newer vinyl plank flooring flows through the living area and kitchen, complemented by new vinyl plank flooring in both bathrooms and the enclosed entry porch. Outside, the yard offers space to make your own when warmer weather returns, whether with colorful flowers or a favorite spot to unwind. Two sheds offer handy storage for tools and seasonal belongings, while the deck with a wheelchair ramp provides convenient access. A paved tandem parking pad accommodates two vehicles. Community living comes with practical benefits, too: monthly pad rental fees include water, sewer, garbage and recycling collection, and snow removal. Enjoy nearby Bow River pathways, the farmers’ market, restaurants and cafés. Canada Olympic Park, playgrounds, schools and hospital services are nearby, with transit serving the park and an on-site clubhouse available to residents. Easy access west makes getting away to the mountains that much simpler. Community living comes with practical benefits, too: monthly pad rental fees include water, sewer, garbage and recycling collection, and snow removal. Residents also have access to an on-site clubhouse, with transit serving the park. With a motivated seller, valuable updates and space to settle in and make it your own, this home is ready for its next chapter. Come discover yours at Greenwood Village!
For sale
C$74,900
3223 83rd St NW #450, Calgary, AB T3B 5M7
3beds
1,097sqft
Mobile Home
Built in 1986
-- sqft lot
$-- Zestimate®
C$68/sqft
C$-- HOA
What's special
Freshly painted throughoutNew lightingThree-bedroom two-bathroom homeBright spacious feelEnclosed unheated entry porchTwo additional good-sized bedroomsSecond four-piece bathroom
- 3 days
- 35
- 2
Zillow last checked:
Listing updated:
Listed by:
Lois Saunders, Associate,
Century 21 Bravo Realty
Source: courtesy of Pillar9 System,MLS®#: A2357030 Originating MLS®#: Calgary
Facts & features
Interior
Bedrooms & bathrooms
- Bedrooms: 3
- Bathrooms: 2
- Full bathrooms: 2
Other
- Level: Main
- Dimensions: 11`4" x 12`8"
Bedroom
- Level: Main
- Dimensions: 9`6" x 11`5"
Bedroom
- Level: Main
- Dimensions: 7`9" x 7`11"
Other
- Level: Main
- Dimensions: 5`0" x 7`7"
Other
- Level: Main
- Dimensions: 6`9" x 7`9"
Dining room
- Level: Main
- Dimensions: 9`8" x 11`9"
Other
- Level: Main
- Dimensions: 6`3" x 2`11"
Kitchen
- Level: Main
- Dimensions: 7`10" x 12`9"
Laundry
- Level: Main
- Dimensions: 5`10" x 4`8"
Living room
- Level: Main
- Dimensions: 15`0" x 15`1"
Heating
- Forced Air, Natural Gas
Cooling
- None
Appliances
- Included: Dishwasher, Electric Stove, Range Hood, Refrigerator, Washer/Dryer
- Laundry: In Hall
Features
- Ceiling Fan(s)
- Flooring: Carpet
- Windows: Window Coverings
- Has fireplace: No
- Fireplace features: None
Interior area
- Total interior livable area: 1,097 sqft
Property
Parking
- Total spaces: 2
- Parking features: Asphalt, Driveway, Parking Pad
- Has uncovered spaces: Yes
Accessibility
- Accessibility features: Accessible Approach with Ramp, Bathroom Grab Bars, No Stairs/One Level
Features
- Levels: One
- Stories: 1
- Patio & porch: Deck
- Fencing: Fenced
Details
- On leased land: Yes
- Lease amount: $1,495
Construction
Type & style
- Home type: MobileManufactured
- Property subtype: Mobile Home
Materials
- Vinyl Siding
- Foundation: Piling(s)
- Roof: Asphalt Shingle
Condition
- Year built: 1986
Details
- Builder name: Regent Home Systems Inc.
Community & HOA
Community
- Features: Clubhouse, Playground
- Subdivision: Greenwood/Greenbriar
Location
- Region: Calgary
Financial & listing details
- Price per square foot: C$68/sqft
- Date on market: 11/5/2026
- Inclusions: 2 sheds
Price history
Price history is unavailable.
Public tax history
Tax history is unavailable.
Climate risks
Neighborhood: Greenwood
Nearby schools
GreatSchools rating
No schools nearby
We couldn't find any schools near this home.
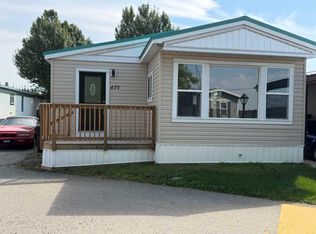
- C$169,0003 bd1 ba1.2k sqft3223 83rd St NW #470, Calgary, AB T3B5M7For Sale
- C$87,0003 bd2 ba1k sqft3223 83rd St NW #443, Calgary, AB T3B5N1For Sale

- C$119,9003 bd2 ba1.3k sqft3223 83rd St NW #465, Calgary, AB T3B5M7For Sale

- C$1,470,0004 bd4 ba3k sqft144 N Greenwich Heath NW, Calgary, AB T3B6P2New Construction

Similar homes
- C$74,9003 bd1 ba919 sqft3223 83rd St NW #99, Calgary, AB T3B 5M7For Sale
 MLS ID #A2318993, Iain Tullis, Associate, Real Broker. courtesy of Pillar9 System
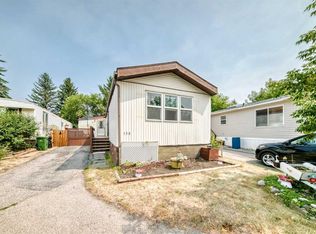
- C$89,9004 bd2 ba1.3k sqft3223 83rd St NW #350, Calgary, AB T3B 5M7For Sale
 MLS ID #A2334552, Claudette Boniface, Associate, Exp Realty. courtesy of Pillar9 System
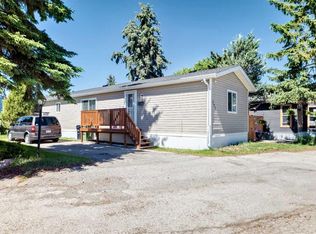
- C$76,0003 bd2 ba1k sqft3223 83rd St NW #300, Calgary, AB T3B 5N1For Sale
 MLS ID #A2319081, Claudette Boniface, Associate, Exp Realty. courtesy of Pillar9 System
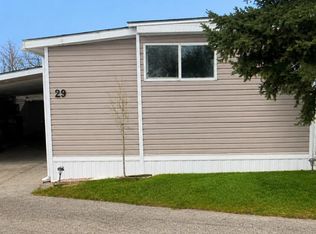
- C$75,9003 bd1 ba1k sqft3223 83rd St NW #29, Calgary, AB T3B 5M7For Sale
 MLS ID #A2337853, Gary Brand, Associate, Cir Realty. courtesy of Pillar9 System
