Welcome to 169 6724 17 Ave SE. Built in 1990, this very well designed and well maintained 1260 sq.ft. family home, has a bright open floor plan with vaulted ceilings, 3-Bedrooms, 2 full bathrooms, includes the (4pc) ensuite off primary bedroom plus a second full bathroom, laundry room, with water softener and reverse osmosis INCLUDED. Large living room and kitchen with a beautiful skylight offering an abundance of light, plenty of cupboards, counter space and storage. Vinyl windows, 2x6 walls, well insulated for lower utility costs. Large yard with lots of sun (for the gardener in you), covered deck also offers shade (with 2 skylights). Mountview is a clean MHP, lot fee includes water, sewer, trash pick-up, park maintenance. New hot water tank 2023 (electric), laminate flooring (2016) new shingles 2016, new washer & dryer(2014), furnace (2021) (checked by ATCO 2025), levelled and new skirting 2020. Great location close to Eliston Park, bus rapid transit to downtown Calgary, Stoney Trail ring road, East Hills shopping centre with Costco, Walmart, Cineplex Cinema, all amenities. Two parking stalls and lots of street parking very close. Quick possession available, well priced to sell, call today to view.
For sale
C$73,500
6724 17th Ave SE #169, Calgary, AB T2A 0W5
3beds
1,260sqft
Mobile Home
Built in 1990
-- sqft lot
$-- Zestimate®
C$58/sqft
C$-- HOA
What's special
Vinyl windowsLaminate flooring
- 126 days
- 75
- 3
Zillow last checked:
Listing updated:
Listed by:
Claudette Boniface, Associate,
Exp Realty
Source: courtesy of Pillar9 System,MLS®#: A2318754 Originating MLS®#: Calgary
Originating MLS®#: CalgaryFacts & features
Interior
Bedrooms & bathrooms
- Bedrooms: 3
- Bathrooms: 2
- Full bathrooms: 2
Bedroom
- Level: Main
- Dimensions: 9`7" x 9`2"
Bedroom
- Level: Main
- Dimensions: 7`7" x 9`7"
Other
- Level: Main
- Dimensions: 11`5" x 12`5"
Other
- Level: Main
- Dimensions: 8`1" x 5`0"
Other
- Level: Main
- Dimensions: 7`9" x 6`9"
Other
- Level: Main
- Dimensions: 17`10" x 7`10"
Dining room
- Level: Main
- Dimensions: 7`2" x 9`10"
Other
- Level: Main
- Dimensions: 6`7" x 5`3"
Other
- Level: Main
- Dimensions: 7`4" x 3`7"
Flex space
- Level: Main
- Dimensions: 7`6" x 15`2"
Kitchen
- Level: Main
- Dimensions: 12`0" x 10`11"
Laundry
- Level: Main
- Dimensions: 7`9" x 7`10"
Living room
- Level: Main
- Dimensions: 15`0" x 16`1"
Storage
- Level: Main
- Dimensions: 5`11" x 7`6"
Heating
- Forced Air
Appliances
- Included: Electric Stove, Electric Water Heater, Microwave Hood Fan, Refrigerator, Washer/Dryer, Water Conditioner, Water Softener
- Laundry: In Hall
Features
- Flooring: Carpet, Laminate, Vinyl
Interior area
- Total interior livable area: 1,260 sqft
Property
Parking
- Total spaces: 2
- Parking features: Off Street
Features
- Levels: One
- Stories: 1
- Patio & porch: Deck, Porch
Details
- On leased land: Yes
- Lease amount: $1,295
Construction
Type & style
- Home type: MobileManufactured
- Property subtype: Mobile Home
Materials
- Foundation: Piling(s)
- Roof: Asphalt Shingle
Condition
- Year built: 1990
Community & HOA
Community
- Features: Park, Playground, Street Lights
- Subdivision: Red Carpet
Location
- Region: Calgary
Financial & listing details
- Price per square foot: C$58/sqft
- Date on market: 6/9/2026
- Inclusions: N/A
Price history
Price history is unavailable.
Public tax history
Tax history is unavailable.
Climate risks
Neighborhood: Red Carpet
Nearby schools
GreatSchools rating
No schools nearby
We couldn't find any schools near this home.
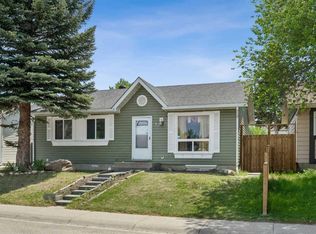
- C$460,0004 bd2 ba913 sqft83 N Appletree Close SE, Calgary, AB T2A7J6For Sale
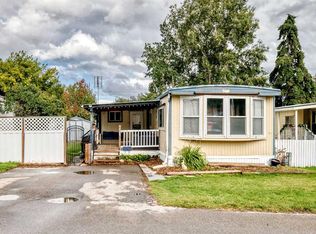
- C$99,9003 bd1 ba1.2k sqft6724 17th Ave SE #125, Calgary, AB T2A0W5For Sale
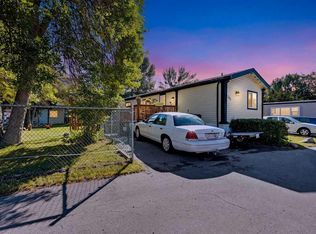
- C$150,0003 bd2 ba1.1k sqft6724 17th Ave SE #105, Calgary, AB T2A0W5For Sale
- C$120,0003 bd2 ba1.2k sqft6724 17th Ave SE #130, Calgary, AB T2A0W5For Sale

Similar homes
- C$70,0003 bd1 ba926 sqft6220 17th Ave SE #364, Calgary, AB T2A 7H4For Sale
 MLS ID #A2326807, Geoff Burrell, Associate, Cir Realty. courtesy of Pillar9 System
 - C$99,9003 bd1 ba1.2k sqft6724 17th Ave SE #125, Calgary, AB T2A 0W5For SaleMLS ID #A2343665, Gaurav Gaurav, Associate, Exp Realty. courtesy of Pillar9 System
- C$79,9003 bd2 ba986 sqft6220 17th Ave SE #215, Calgary, AB T2A 7H4For Sale
 MLS ID #A2345377, Janine Penkoff, Associate, Royal Lepage Benchmark. courtesy of Pillar9 System
 - C$79,9003 bd1 ba1k sqft6220 17th Ave SE #93, Calgary, AB T2A 0W6For Sale
 MLS ID #A2345729, Sunday Micho, Associate, Creekside Realty. courtesy of Pillar9 System
