Fantastic location close to East Hills Shopping Centre, offering convenient access to Costco, Winners, restaurants, shopping, and everyday amenities. With quick access to Stoney Trail, commuting anywhere in the city is easy. This spacious manufactured home is one of the larger homes in the park and offers exceptional value with its generous floor plan, large private yard, and numerous upgrades. Outside, you'll find a huge deck, perfect for outdoor entertaining, complete with a natural gas hookup for your ultimate BBQ cooking. The property also features three storage sheds, convenient 2 ft. x 2 ft. lockable access panels to the underside of the home for maintenance or repairs, a fully fenced yard, a double parking pad, and an electric vehicle charging connection, which can remain if the buyer is interested in purchasing the seller's Tesla. Step inside to discover a bright, open-concept layout featuring soaring open-beam ceilings that create an airy, welcoming atmosphere. The spacious living room has an open concept from the dining room and into the kitchen. The kitchen offers an abundance of cabinetry and counter space, soft-close cabinets, under-cabinet lighting in kitchen and dining room, a skylight with an adjustable blind, glass display cabinets, sponge racks at the sink, a newer kitchen faucet, and stainless steel appliances, including two refrigerators, a stove, hood fan, dishwasher, and microwave. The rear entrance features a newer washer and dryer with direct access to the deck. The oversized master bedroom includes a private 4-piece ensuite with updated faucets, while two additional spacious bedrooms are located on the opposite side of the home, providing excellent privacy and sharing another full 4-piece bathroom. Additional upgrades include a high-efficiency, well maintained furnace, Central air-conditioning, well maintained hot water tank, shingles replaced only a few years ago, updated electrical outlets and cover plates throughout, new smoke and carbon monoxide detectors, and a 100-amp electrical panel with plenty of additional capacity. The seller has also insulated the underbelly with rigid foam insulation for improved energy efficiency. Included with the home are Wi-Fi smart light bulbs throughout, four security cameras including a video doorbell, solar panels with hub, as well as a variety of yard equipment and cleaning supplies, making this a truly move-in-ready opportunity. Enjoy the large yard with attractive flower beds, fenced & gated dog run, the bright and spacious interior, and the added convenience of nearby visitor parking within the park. This is an outstanding opportunity to own a well-maintained home offering space, comfort, and exceptional value.
For sale
C$120,000
6724 17th Ave SE #130, Calgary, AB T2A 0W5
3beds
1,229sqft
Mobile Home
Built in 1991
-- sqft lot
$-- Zestimate®
C$98/sqft
C$-- HOA
What's special
Generous floor planLarge private yardThree storage shedsFully fenced yardDouble parking padElectric vehicle charging connectionBright open-concept layout
- 99 days
- 24
- 0
Zillow last checked:
Listing updated:
Listed by:
Elaine Pippi, Associate,
Diamond Realty & Associates Ltd
Source: courtesy of Pillar9 System,MLS®#: A2327129 Originating MLS®#: Calgary
Originating MLS®#: CalgaryFacts & features
Interior
Bedrooms & bathrooms
- Bedrooms: 3
- Bathrooms: 2
- Full bathrooms: 2
Bedroom
- Level: Main
- Dimensions: 9`7" x 9`2"
Bedroom
- Level: Main
- Dimensions: 9`7" x 7`10"
Other
- Level: Main
- Dimensions: 15`0" x 13`7"
Other
- Level: Main
- Dimensions: 5`0" x 8`0"
Other
- Level: Main
- Dimensions: 15`1" x 5`0"
Dining room
- Level: Main
- Dimensions: 8`1" x 9`4"
Other
- Level: Main
- Dimensions: 5`3" x 7`6"
Kitchen
- Level: Main
- Dimensions: 7`11" x 17`8"
Laundry
- Level: Main
- Dimensions: 9`5" x 9`5"
Living room
- Level: Main
- Dimensions: 15`0" x 15`10"
Heating
- Forced Air, Natural Gas
Cooling
- Central Air
Appliances
- Included: Dishwasher, Dryer, Electric Stove, Microwave, Range Hood, Refrigerator, Washer
- Laundry: See Remarks
Features
- Double Vanity, Vaulted Ceiling(s)
- Flooring: Carpet, Linoleum
- Windows: Skylight(s), Window Coverings
Interior area
- Total interior livable area: 1,229 sqft
Property
Parking
- Total spaces: 2
- Parking features: Parking Pad
- Has uncovered spaces: Yes
Features
- Levels: One
- Stories: 1
- Patio & porch: Deck
Details
- On leased land: Yes
- Lease amount: $1,340
Construction
Type & style
- Home type: MobileManufactured
- Property subtype: Mobile Home
Materials
- Wood Frame
- Roof: Asphalt Shingle
Condition
- Year built: 1991
Community & HOA
Community
- Features: None
- Subdivision: Red Carpet
Location
- Region: Calgary
Financial & listing details
- Price per square foot: C$98/sqft
- Date on market: 7/9/2026
- Inclusions: all cameras (4) doorbell camera, shark vacuum cleaner, 2nd fridge, steamer
Price history
Price history is unavailable.
Public tax history
Tax history is unavailable.
Climate risks
Neighborhood: Red Carpet
Nearby schools
GreatSchools rating
No schools nearby
We couldn't find any schools near this home.
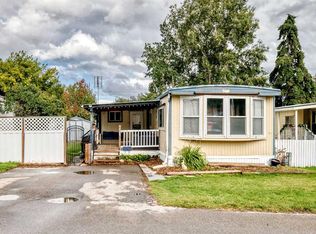
- C$99,9003 bd1 ba1.2k sqft6724 17th Ave SE #125, Calgary, AB T2A0W5For Sale
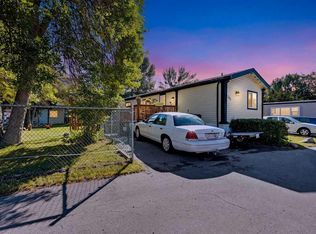
- C$150,0003 bd2 ba1.1k sqft6724 17th Ave SE #105, Calgary, AB T2A0W5For Sale
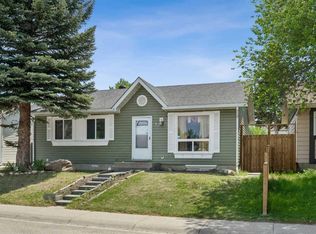
- C$460,0004 bd2 ba913 sqft83 N Appletree Close SE, Calgary, AB T2A7J6For Sale
- C$239,9922 bd2 ba756 sqft2000 S Applevillage Ct SE #208, Calgary, AB T2A7Z4For Sale

Similar homes
- C$107,0003 bd1 ba1k sqft6724 17th Ave SE #40, Calgary, AB T2A 0W5For Sale
 MLS ID #A2351892, Lynne Clost, Associate, Trec The Real Estate Company. courtesy of Pillar9 System
 - C$99,9003 bd1 ba1.2k sqft6724 17th Ave SE #125, Calgary, AB T2A 0W5For SaleMLS ID #A2343665, Gaurav Gaurav, Associate, Exp Realty. courtesy of Pillar9 System
- C$73,5003 bd2 ba1.2k sqft6724 17th Ave SE #169, Calgary, AB T2A 0W5For Sale
 MLS ID #A2318754, Claudette Boniface, Associate, Exp Realty. courtesy of Pillar9 System
 - C$159,9003 bd2 ba1.2k sqft6220 17th Ave SE #243, Calgary, AB T2A 0W6For Sale
 MLS ID #A2344563, Merli Rojas, Associate, Re/Max House Of Real Estate. courtesy of Pillar9 System
