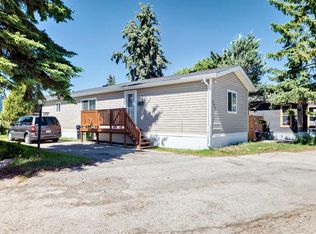
Welcome to Palm Way in Greenwood Village where affordability meets practicality, this home is nestled in a very quiet corner of the park, with beautiful views of the City. You will appreciate the care that has been taken in this almost 1300 sq ft home, where everyone will have ample space to stretch out, in the front of the home you will find a massive living room, that will fit all your furniture, with the kitchen right there, this open concept space is perfect for entertaining. The fully appointed kitchen will inspire the chef in the family with lots of room to create and tons of storage for all the latest kitchen gadgets. There is 3 large bedrooms, including the primary bedroom with 4 piece ensuite, as well as an additional 3 piece bath and large laundry room, with tons of extra space for crafts or storage. Outside you will find a large deck with tons of room to BBQ in the summer and take in the views, the fenced in back yard is perfect for the pets in the family as they are welcome in the park too (maximum two). For added convenience the yard has a large storage shed included. So many upgrades made on this one, with new metal roof, newer furnace and hot water tank, all the walls are drywall (no board walls) updated kitchen, vinyl windows throughout, this truly is move in ready, unpack and start enjoying all the near by amenities of the Calgary Farmers Market, Bowness Park, the Bow River and even the Mountains are just a quick drive away.
For sale
C$110,000
3223 83rd St NW #485, Calgary, AB T3B 5N1
3beds
1,298sqft
Mobile Home
Built in 1976
-- sqft lot
$-- Zestimate®
C$85/sqft
C$-- HOA
What's special
Open concept spaceFully appointed kitchenTons of storageLarge storage shed includedNew metal roofUpdated kitchenVinyl windows throughout
- 24 days
- 97
- 6
Zillow last checked:
Listing updated:
Listed by:
Kelley Bidulka, Associate,
Cir Realty
Source: courtesy of Pillar9 System,MLS®#: A2346328 Originating MLS®#: Calgary
Originating MLS®#: CalgaryFacts & features
Interior
Bedrooms & bathrooms
- Bedrooms: 3
- Bathrooms: 2
- Full bathrooms: 2
Other
- Level: Main
- Dimensions: 10`3" x 13`0"
Bedroom
- Level: Main
- Dimensions: 15`3" x 9`1"
Bedroom
- Level: Main
- Dimensions: 11`8" x 9`0"
Other
- Level: Main
- Dimensions: 9`10" x 7`10"
Other
- Level: Main
- Dimensions: 5`0" x 9`3"
Kitchen
- Level: Main
- Dimensions: 13`0" x 13`7"
Laundry
- Level: Main
- Dimensions: 8`0" x 7`6"
Living room
- Level: Main
- Dimensions: 19`0" x 13`0"
Heating
- Forced Air, Natural Gas
Appliances
- Included: Dishwasher, Microwave Hood Fan, Refrigerator, Stove(s), Washer/Dryer
- Laundry: Laundry Room, See Remarks
Features
- Flooring: Carpet, Laminate, Vinyl
- Windows: Window Coverings
- Has fireplace: No
Interior area
- Total interior livable area: 1,298 sqft
Property
Parking
- Total spaces: 2
- Parking features: Off Street
Features
- Levels: One
- Stories: 1
- Patio & porch: Deck, Other
- Fencing: Fenced
Details
- On leased land: Yes
- Lease amount: $1,375
Construction
Type & style
- Home type: MobileManufactured
- Property subtype: Mobile Home
Materials
- Foundation: Piling(s)
- Roof: Metal
Condition
- Year built: 1976
Community & HOA
Community
- Features: Clubhouse, Playground
- Subdivision: Greenwood/Greenbriar
Location
- Region: Calgary
Financial & listing details
- Price per square foot: C$85/sqft
- Date on market: 9/17/2026
- Inclusions: Storage Shed
Price history
Price history is unavailable.
Public tax history
Tax history is unavailable.
Climate risks
Neighborhood: Greenwood
Nearby schools
GreatSchools rating
No schools nearby
We couldn't find any schools near this home.
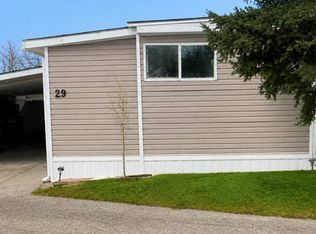


Similar homes
- C$69,9003 bd2 ba1.2k sqft3223 83rd St NW #212, Calgary, AB T3B 5N1For Sale
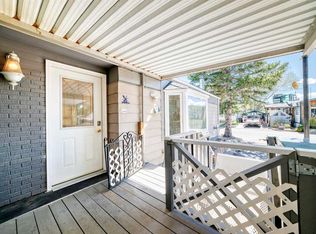 MLS ID #A2333735, Pamela Mcleod, Associate, Remax Innovations. courtesy of Pillar9 System
 - C$89,9004 bd2 ba1.3k sqft3223 83rd St NW #350, Calgary, AB T3B 5M7For Sale
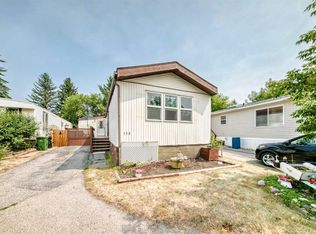 MLS ID #A2334552, Claudette Boniface, Associate, Exp Realty. courtesy of Pillar9 System
 - C$113,0001 bd1 ba1k sqft3223 83rd St NW #102, Calgary, AB T3B 5M7For Sale
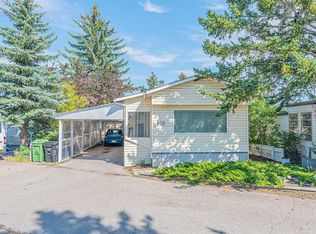 MLS ID #A2329240, Amarjit Cudail, Associate, Maxwell Gold. courtesy of Pillar9 System
 - C$76,0003 bd2 ba1k sqft3223 83rd St NW #300, Calgary, AB T3B 5N1For Sale
 MLS ID #A2319081, Claudette Boniface, Associate, Exp Realty. courtesy of Pillar9 System
