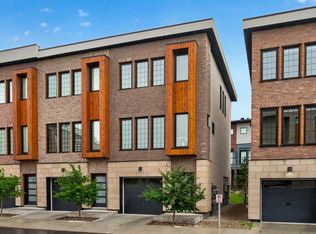
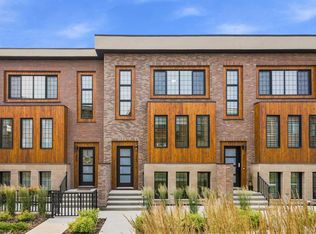
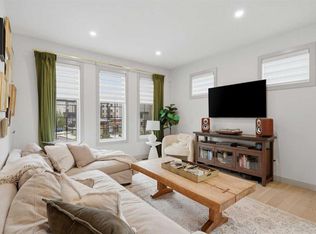
Welcome to the Lincoln at Hudson West, an exceptionally stylish 3-bedroom townhome where thoughtful upgrades take contemporary living to the next level. The star of the home is the custom kitchen—featuring sophisticated cabinetry, quartz countertops, a statement honeycomb backsplash, pot filler, gas stove, and a custom-built coffee bar and pantry that feels straight out of a boutique hotel. Warm wood flooring, sleek finishes and abundant natural light create a sophisticated yet inviting atmosphere throughout. Designed for entertaining and everyday living, the open-concept main floor flows effortlessly between kitchen, dining and living spaces. Upstairs, three bedrooms provide comfortable private retreats. Primary bedroom has a walk-in closet with custom built-in organizers and beautifully tiled ensuite shower. The double tandem attached garage with an extra storage delivers the convenience modern living demands. Located in Greenwich, you're just steps from Calgary Farmers’ Market West, boutique shopping, restaurants, cafes, and community pathways. Easy access to downtown WinSport and to Rocky Mountains, this is urban convenience with an outdoor lifestyle built in. Come for the location. Stay for the kitchen. Fall in love with the lifestyle. Call for your private tour.
For sale
C$579,000
81 S Greenbriar Pl NW #206, Calgary, AB T3B 6J1
3beds
1,545sqft
Townhouse
Built in 2021
1,306 Square Feet Lot
$-- Zestimate®
C$375/sqft
C$373/mo HOA
What's special
Custom kitchenSophisticated cabinetryQuartz countertopsStatement honeycomb backsplashPot fillerGas stoveWarm wood flooring
- 50 days
- 19
- 0
Zillow last checked:
Listing updated:
Listed by:
Anna Taranova, Associate,
Re/Max Realty Professionals,
Robyn Moser, Associate,
Re/Max Realty Professionals
Source: courtesy of Pillar9 System,MLS®#: A2342416 Originating MLS®#: Calgary
Originating MLS®#: CalgaryFacts & features
Interior
Bedrooms & bathrooms
- Bedrooms: 3
- Bathrooms: 3
- Full bathrooms: 2
- 1/2 bathrooms: 1
Other
- Level: Upper
- Dimensions: 11`6" x 9`11"
Bedroom
- Level: Upper
- Dimensions: 8`3" x 10`8"
Bedroom
- Level: Upper
- Dimensions: 8`9" x 10`8"
Other
- Level: Main
- Dimensions: 5`1" x 4`8"
Other
- Level: Upper
- Dimensions: 5`6" x 8`0"
Other
- Level: Upper
- Dimensions: 4`11" x 9`9"
Dining room
- Level: Main
- Dimensions: 14`5" x 7`0"
Foyer
- Level: Lower
- Dimensions: 5`1" x 13`6"
Other
- Level: Lower
- Dimensions: 3`9" x 18`3"
Kitchen
- Level: Main
- Dimensions: 12`9" x 14`0"
Living room
- Level: Main
- Dimensions: 16`10" x 12`0"
Heating
- Forced Air, Natural Gas
Cooling
- Central Air
Appliances
- Included: Bar Fridge, Dishwasher, Dryer, Garage Control(s), Gas Stove, Microwave, Refrigerator, Washer
- Laundry: In Hall, Upper Level
Features
- Built-in Features, Closet Organizers, High Ceilings, Kitchen Island, No Smoking Home, Open Floorplan, Pantry, Quartz Counters, See Remarks, Walk-In Closet(s)
- Flooring: Carpet, Ceramic Tile, Hardwood
- Windows: Window Coverings
- Basement: None
- Has fireplace: No
- Common walls with other units/homes: 2+ Common Walls
Interior area
- Total interior livable area: 1,545 sqft
- Finished area above ground: 1,545
Property
Parking
- Total spaces: 3
- Parking features: Concrete, Double Garage Attached, Garage Door Opener, Garage Faces Front, Tandem, Attached Garage, See Remarks
- Attached garage spaces: 2
- Has uncovered spaces: Yes
Features
- Levels: Two,2 Storey
- Stories: 1
- Patio & porch: Balcony(s)
- Exterior features: BBQ gas line, Courtyard
- Fencing: None
- Frontage length: 5.49M 18`0"
Lot
- Size: 1,306 Square Feet
- Features: Low Maintenance Landscape
Details
- Parcel number: 112772028
- Zoning: M-CG d60
Construction
Type & style
- Home type: Townhouse
- Property subtype: Townhouse
Materials
- Brick, Wood Frame, Wood Siding
- Foundation: Concrete Perimeter
- Roof: Flat Torch Membrane,Flat
Condition
- New construction: No
- Year built: 2021
Community & HOA
Community
- Features: Park, Playground, Sidewalks, Street Lights
- Subdivision: Greenwood/Greenbriar
HOA
- Has HOA: Yes
- Amenities included: Visitor Parking
- Services included: Common Area Maintenance, Insurance, Maintenance Grounds, Professional Management, Reserve Fund Contributions, Snow Removal
- HOA fee: C$360 monthly
- Second HOA fee: C$160 annually
Location
- Region: Calgary
Financial & listing details
- Price per square foot: C$375/sqft
- Date on market: 9/4/2026
- Inclusions: Hoodfan, Built in Closet Organizers, Wall shelves in bathroom & 3rd bedroom, Built in Shoe Cabinet in foyer is optional
Price history
Price history is unavailable.
Public tax history
Tax history is unavailable.
Climate risks
Neighborhood: Greenwood
Nearby schools
GreatSchools rating
No schools nearby
We couldn't find any schools near this home.
- C$565,0002 bd3 ba1.5k sqft81 S Greenbriar Pl NW #204, Calgary, AB T3B6J1For Sale

- C$550,0002 bd3 ba1.3k sqft81 E Greenbriar Pl NW #116, Calgary, AB T3B6J1For Sale
- C$648,8883 bd4 ba1.4k sqft81 N Greenbriar Pl NW #323, Calgary, AB T3B6J1For Sale
- C$709,0003 bd4 ba2k sqft85 S Greenbriar Pl NW, Calgary, AB T3B6J1For Sale
Similar homes
- C$550,0002 bd3 ba1.3k sqft81 E Greenbriar Pl NW #116, Calgary, AB T3B 6J1For SaleMLS ID #A2344294, Justin Havre, Associate, Exp Realty. courtesy of Pillar9 System
- C$709,0003 bd4 ba2k sqft85 S Greenbriar Pl NW, Calgary, AB T3B 6J1For SaleMLS ID #A2347874, Gordyn Matheson, Associate, Century 21 Bamber Realty Ltd.. courtesy of Pillar9 System
- C$648,8883 bd4 ba1.4k sqft81 N Greenbriar Pl NW #323, Calgary, AB T3B 6J1For SaleMLS ID #A2332301, David Williams, Associate, Royal Lepage Solutions. courtesy of Pillar9 System
- C$587,7774 bd4 ba1.4k sqft116 S Crestridge Cmn SW, Calgary, AB T3B 6J5For Sale
 MLS ID #A2332132, Jan Williamson, Associate, Cir Realty. courtesy of Pillar9 System
