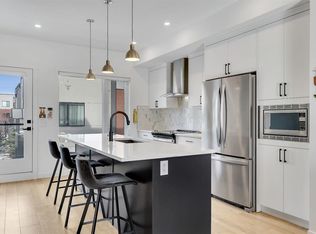
**OPEN HOUSE SAT AUG 1ST, 1PM-3PM** STUNNING NEW YORK INSPIRED BROWNSTONE | ELEVATED LIFESTYLE | PRIME LOCATION! Don’t miss out on this opportunity to own an exceptional, stylish, and low-maintenance townhome in Hudson West! Located in the highly desirable and trendy community of Greenwood/Greenbriar, this home offers a surreal setting surrounded by lush landscaping throughout the complex. Highlights of this sophisticated unit include OVER 1,750 SQFT of developed living space, 9ft ceilings, triple pane windows, and a true CHEF’S KITCHEN with modern shaker cabinets | WALK-IN PANTRY | quartz counters | large island | and SS appliances. The bright and open floor plan features stylish luxury vinyl plank flooring and an abundance of natural light pouring in from the large windows throughout, making every corner feel open and airy. Walk into the main level where you will discover the large living and dining areas that are perfect for entertaining family and friends. Step out from the main living space onto your SOUTH-FACING private covered balcony, ideal for relaxing all year around. Head upstairs to uncover the spacious primary bedroom complete with a walk-in closet and a spa-like ensuite bath, along with 2 more large bedrooms, another full bathroom, and the ultimate convenience of upper-level laundry. The lower level offers incredible flexibility with a 4th bedroom that can easily serve as a home office or gym, a half bath, and direct access to your ATTACHED DOUBLE GARAGE. Greenwood/Greenbriar has so much to offer with an unbeatable, walkable lifestyle! You are just steps away from local shops, restaurants, parks, pathways, and the popular FARMERS MARKET. Plus, you are only minutes from multiple major shopping plazas, Market Mall, the University of Calgary, Foothills Hospital, and quick access to major highways for an easy escape to the mountains. This home shows 10/10 and offers the perfect blend of luxury and everyday convenience—come check it out before it’s gone! *Virtual staging was used in some of the pictures*
For sale
C$669,789
81 N Greenbriar Pl NW #323, Calgary, AB T3B 6J1
3beds
1,464sqft
Townhouse
Built in 2023
1,306 Square Feet Lot
$-- Zestimate®
C$458/sqft
C$439/mo HOA
What's special
Triple pane windowsModern shaker cabinetsWalk-in pantryQuartz countersLarge islandSpacious primary bedroomWalk-in closet
- 8 hours |
- 1 |
- 0 |
Zillow last checked:
Listing updated:
Listed by:
David Williams, Associate,
Royal Lepage Solutions,
Apram Singh, Associate,
Royal Lepage Solutions
Source: courtesy of Pillar9 System,MLS®#: A2332301 Originating MLS®#: Calgary
Originating MLS®#: CalgaryFacts & features
Interior
Bedrooms & bathrooms
- Bedrooms: 3
- Bathrooms: 4
- Full bathrooms: 2
- 1/2 bathrooms: 2
Other
- Level: Third
- Dimensions: 10`8" x 15`11"
Bedroom
- Level: Third
- Dimensions: 9`0" x 13`8"
Bedroom
- Level: Third
- Dimensions: 8`11" x 10`3"
Other
- Level: Lower
- Dimensions: 6`11" x 3`3"
Other
- Level: Second
- Dimensions: 4`0" x 7`3"
Other
- Level: Third
- Dimensions: 4`6" x 10`0"
Other
- Level: Third
- Dimensions: 10`0" x 7`1"
Dining room
- Level: Second
- Dimensions: 12`8" x 11`2"
Flex space
- Level: Lower
- Dimensions: 10`8" x 10`3"
Other
- Level: Lower
- Dimensions: 7`3" x 6`10"
Kitchen
- Level: Second
- Dimensions: 12`8" x 12`3"
Living room
- Level: Second
- Dimensions: 11`1" x 14`2"
Pantry
- Level: Second
- Dimensions: 5`4" x 4`7"
Heating
- Forced Air
Cooling
- None
Appliances
- Included: Dishwasher, Electric Stove, Microwave, Range Hood, Refrigerator, Washer/Dryer
- Laundry: Upper Level
Features
- Pantry
- Flooring: Carpet, Ceramic Tile
- Windows: Window Coverings
- Basement: Partial
- Has fireplace: No
- Common walls with other units/homes: 2+ Common Walls
Interior area
- Total interior livable area: 1,464 sqft
- Finished area above ground: 1,464
- Finished area below ground: 293
Video & virtual tour
Property
Parking
- Total spaces: 2
- Parking features: Double Garage Attached, Attached Garage
- Attached garage spaces: 2
Features
- Levels: Two,2 Storey
- Stories: 1
- Patio & porch: Patio
- Exterior features: Balcony
- Fencing: None
- Frontage length: 6.11M 20`1"
Lot
- Size: 1,306 Square Feet
- Features: Front Yard, Landscaped, Low Maintenance Landscape, Private
Details
- Zoning: M-CG d60
Construction
Type & style
- Home type: Townhouse
- Property subtype: Townhouse
Materials
- Brick, Wood Frame, Wood Siding
- Foundation: Concrete Perimeter
- Roof: Asphalt Shingle
Condition
- New construction: No
- Year built: 2023
Details
- Builder name: Alliston Group
Community & HOA
Community
- Features: Park, Playground
- Subdivision: Greenwood/Greenbriar
HOA
- Has HOA: Yes
- Amenities included: Visitor Parking
- Services included: Common Area Maintenance, Insurance, Maintenance Grounds, Professional Management, Reserve Fund Contributions, Snow Removal
- HOA fee: C$431 monthly
- Second HOA fee: C$100 annually
Location
- Region: Calgary
Financial & listing details
- Price per square foot: C$458/sqft
- Date on market: 7/30/2026
- Inclusions: N/A
David Williams, Associate
David Williams, Associate
(403) 616-3553
By pressing Contact Agent, you agree that the real estate professional identified above may call/text you about your search, which may involve use of automated means and pre-recorded/artificial voices. You don't need to consent as a condition of buying any property, goods, or services. Message/data rates may apply. You also agree to our Terms of Use. Zillow does not endorse any real estate professionals. We may share information about your recent and future site activity with your agent to help them understand what you're looking for in a home.
Price history
Price history is unavailable.
Public tax history
Tax history is unavailable.
Climate risks
Neighborhood: Greenwood
Nearby schools
GreatSchools rating
No schools nearby
We couldn't find any schools near this home.
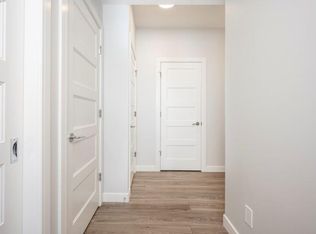
- C$--2 bd2 ba820 sqft80 Greenbriar Pl NW #3103, Calgary, AB T3B6J4Off Market
- C$--2 bd2 ba-- sqft80 Greenbriar Pl NW #1202, Calgary, AB T3B6J4Off Market

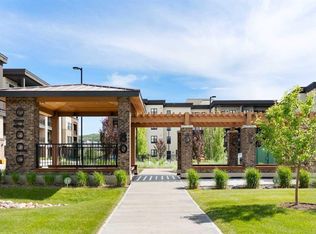
- C$400,0002 bd2 ba945 sqft80 E Greenbriar Pl NW #3109, Calgary, AB T3B6J4For Sale
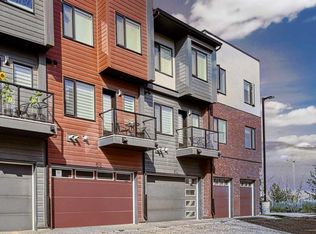
- C$--4 bd4 ba1.5k sqft612 N Greenbriar Cmn NW, Calgary, AB T3B6J3Off Market
- C$575,0004 bd4 ba1.5k sqft614 Greenbriar Cmn NW, Calgary, AB T3B6J3For Sale
- C$--2 bd2 ba904 sqft807 Greenbriar Cmn NW, Calgary, AB T3B6J3Off Market
- C$3,8003 bd3 ba1.6k sqft175 Greenbriar Pl NW, Calgary, AB T3B6J1For Rent
- C$399,9002 bd2 ba818 sqft80 E Greenbriar Pl NW #3103, Calgary, AB T3B6J4For Sale
Similar homes
- C$664,9003 bd3 ba1.3k sqft162 SW Greenbriar Way NW, Calgary, AB T3B 6J1For Sale
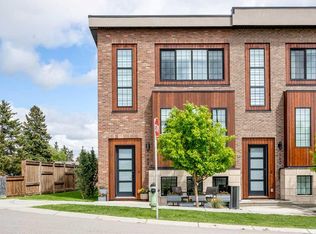 MLS ID #A2320674, Jett Rao, Associate, Exp Realty. courtesy of Pillar9 System
 - C$642,0004 bd4 ba1.6k sqft171 S Greenbriar Pl NW, Calgary, AB T3B 6J1For Sale
 MLS ID #A2329897, Andreas Angellakis, Associate, Re/Max House Of Real Estate. courtesy of Pillar9 System
 - C$650,0003 bd1 ba1.1k sqft7727 W Bowcliffe Cres NW, Calgary, AB T3B 2S6For Sale
 MLS ID #A2328949, Big John Peterson, Associate, Re/Max Realty Professionals. courtesy of Pillar9 System
 - C$650,0004 bd3 ba1.1k sqft350 E Silver Ridge Cres NW, Calgary, AB T3B 3T5For Sale
 MLS ID #A2333459, Justin Moberg, Associate, Lpt Realty. courtesy of Pillar9 System
 - C$575,0004 bd4 ba1.5k sqft614 N Greenbriar Cmn NW, Calgary, AB T3B 6J3For SaleMLS ID #A2281393, Deborah Clark, Associate, Century 21 Bamber Realty Ltd.. courtesy of Pillar9 System
- C$550,0002 bd4 ba1.6k sqft408 N Greenbriar Cmn NW, Calgary, AB T3B 6J3For SaleMLS ID #A2315369, Jackie Hutchinson, Associate, Real Broker. courtesy of Pillar9 System
- C$649,9004 bd2 ba1.1k sqft6608 S Bowwood Dr NW, Calgary, AB T3B 2G9For SaleMLS ID #A2330749, David Johnston, Associate, Re/Max First. courtesy of Pillar9 System
- C$529,9004 bd2 ba1k sqft7343 S 36th Ave NW, Calgary, AB T3B 1V1For SaleMLS ID #A2333323, Samuel Coyne, Associate, Exp Realty. courtesy of Pillar9 System
- C$529,9004 bd2 ba1k sqft7341 SE 36th Ave NW, Calgary, AB T3B 1V1For SaleMLS ID #A2333288, Samuel Coyne, Associate, Exp Realty. courtesy of Pillar9 System
- C$624,9005 bd3 ba1.1k sqft4004 W 79th St NW, Calgary, AB T3B 2N8For SaleMLS ID #A2330503, Sally Krulis, Associate, Re/Max House Of Real Estate. courtesy of Pillar9 System
- C$600,0003 bd2 ba1.3k sqft8812 S 46th Ave NW, Calgary, AB T3B 1Y8For SaleMLS ID #A2319684, Devon Laanstra, Associate, Cir Realty. courtesy of Pillar9 System
- C$575,0004 bd4 ba1.5k sqft614 Greenbriar Cmn NW, Calgary, AB T3B 6J3For SaleCentury 21 Canada
- C$650,0003 bd2 ba916 sqft35 Beaupre Cres N, Calgary, AB T3B 2S9For SaleMLS ID #A2316011, Wesley Boles, Associate, Re/Max Real Estate Central Alberta. courtesy of Pillar9 System
- C$680,0003 bd3 ba1.4k sqft37 W Scimitar Heath NW, Calgary, AB T3L 2E1For SaleMLS ID #A2321586, Jessica Chan, Broker, Jessica Chan Real Estate & Management Inc.. courtesy of Pillar9 System
- C$469,9003 bd2 ba1.3k sqft88 W Greenbriar Way NW, Calgary, AB T3B 6J1New ConstructionMLS ID #A2289725, Michael Melnychuk, Associate, Century 21 All Stars Realty Ltd.. courtesy of Pillar9 System
- C$764,9004 bd2 ba879 sqft8008 S 36th Ave NW, Calgary, AB T3B 1V9For SaleMLS ID #A2329770, Ken Richter, Associate, Re/Max House Of Real Estate. courtesy of Pillar9 System
- C$699,0003 bd4 ba1.9k sqft279 W Valley Brook Cir NW, Calgary, AB T3B 5S4For SaleMLS ID #A2317039, Matthew Antrum, Associate, Real Broker. courtesy of Pillar9 System
- C$560,0002 bd1 ba864 sqft8348 S Bowness Rd NW, Calgary, AB T3B 0H6For SaleMLS ID #A2332229, John Norrie, Associate, Maxwell Canyon Creek. courtesy of Pillar9 System
- C$700,0003 bd3 ba2k sqft15 E Valley Brook Cir NW, Calgary, AB T3B 5S4For SaleMLS ID #A2327877, Sergey Korostensky, Broker, Comox Realty. courtesy of Pillar9 System
- C$579,9003 bd3 ba1.2k sqft216 S Valley Ridge Hts NW, Calgary, AB T3B 5T3For SaleMLS ID #A2297751, Kevin Macmillan, Associate, Royal Lepage Mission Real Estate. courtesy of Pillar9 System
