Incredible VALUE for This RAISED bungalow in sought after Bowness with almost 1200SQFT on the MAIN FLOOR. Situated on a 4,908 SQFT R-CG zoned lot with 53 feet of frontage. The main floor is BRIGHT and CHEERY has been newly painted and has new Flooring throughout. The massive living room features a cozy wood burning FIREPLACE. The spacious kitchen has Ample cabinets and counter tops. There are 3 bedrooms including a primary with an ENSUITE bathroom and another full bathroom on the main level.The 2 bedroom basement illegal SUITE has LARGE windows and 2 SEPARATE ENTRANCES allowing for plenty of natural light to flow through. The living room has a second wood burning FIREPLACE. There is also a fenced yard and an OVERSIZED DOUBLE detached GARAGE. Recent upgrades include:Bathrooms,Hot water tank (2024) ,Boiler(2010) Roof (2016)EXCELLENT LOCATION-only minutes to Bowness Park, the Bow River pathway system and the Bowmont off-leash park ,schools and conveniently located near the foothills and children’s hospitals and the U of C and a short commute to downtown and quick access west to the mountains. Exceptional VALUE-don’t miss out on this great opportunity!
For sale
C$599,000
4004 W 79th St NW, Calgary, AB T3B 2N8
5beds
1,190sqft
Single Family Residence
Built in 1978
4,791 Square Feet Lot
$-- Zestimate®
C$503/sqft
C$-- HOA
What's special
Raised bungalowNewly paintedNew flooring throughoutCozy wood burning fireplaceSpacious kitchenFenced yardOversized double detached garage
- 57 days
- 41
- 3
Zillow last checked:
Listing updated:
Listed by:
Sally Krulis, Associate,
Re/Max House Of Real Estate,
Cody Goddard, Associate,
Re/Max House Of Real Estate
Source: courtesy of Pillar9 System,MLS®#: A2330503 Originating MLS®#: Calgary
Originating MLS®#: CalgaryFacts & features
Interior
Bedrooms & bathrooms
- Bedrooms: 5
- Bathrooms: 3
- Full bathrooms: 2
- 1/2 bathrooms: 1
Bedroom
- Level: Main
- Dimensions: 10`6" x 7`11"
Bedroom
- Level: Main
- Dimensions: 10`6" x 8`11"
Other
- Level: Main
- Dimensions: 11`2" x 11`11"
Bedroom
- Level: Basement
- Dimensions: 10`9" x 12`6"
Bedroom
- Level: Basement
- Dimensions: 9`6" x 11`1"
Other
- Level: Main
- Dimensions: 6`5" x 7`2"
Other
- Level: Basement
- Dimensions: 9`5" x 4`11"
Other
- Level: Main
- Dimensions: 4`3" x 5`3"
Dining room
- Level: Main
- Dimensions: 8`10" x 12`11"
Foyer
- Level: Main
- Dimensions: 8`9" x 5`11"
Other
- Level: Basement
- Dimensions: 9`4" x 4`11"
Game room
- Level: Basement
- Dimensions: 12`3" x 18`4"
Kitchen
- Level: Main
- Dimensions: 11`1" x 14`0"
Kitchen
- Level: Basement
- Dimensions: 9`1" x 10`0"
Living room
- Level: Main
- Dimensions: 13`0" x 19`3"
Heating
- Boiler, Fireplace(s)
Cooling
- None
Appliances
- Included: Dishwasher, Dryer, Electric Stove, Refrigerator, Washer
- Laundry: In Basement
Features
- Separate Entrance
- Flooring: Carpet
- Windows: Window Coverings
- Basement: Full
- Number of fireplaces: 2
- Fireplace features: Brick Facing, Wood Burning
Interior area
- Total interior livable area: 1,190 sqft
- Finished area above ground: 1,190
- Finished area below ground: 1,089
Video & virtual tour
Property
Parking
- Total spaces: 3
- Parking features: Double Garage Detached
- Garage spaces: 2
Features
- Levels: One
- Stories: 1
- Patio & porch: Deck
- Exterior features: Storage
- Fencing: Fenced
- Frontage length: 16.15M 53`0"
Lot
- Size: 4,791 Square Feet
- Features: Back Lane, Back Yard, Front Yard, Lawn, See Remarks
Details
- Parcel number: 112603393
- Zoning: R-CG
Construction
Type & style
- Home type: SingleFamily
- Architectural style: Bungalow
- Property subtype: Single Family Residence
Materials
- Stone, Veneer
- Foundation: Concrete Perimeter
- Roof: Asphalt Shingle
Condition
- New construction: No
- Year built: 1978
Community & HOA
Community
- Features: Park, Playground
- Subdivision: Bowness
HOA
- Has HOA: No
Location
- Region: Calgary
Financial & listing details
- Price per square foot: C$503/sqft
- Date on market: 7/20/2026
- Date available: 09/30/2026
- Inclusions: refrigerator x2, electric stove x2, hood fan, light fixtures, bathroom mirrors, shed in backyard
Price history
Price history is unavailable.
Public tax history
Tax history is unavailable.
Climate risks
Neighborhood: Bowness
Nearby schools
GreatSchools rating
No schools nearby
We couldn't find any schools near this home.

Similar homes
- C$574,9003 bd2 ba1k sqft7609 N 36th Ave NW, Calgary, AB T3B 1V2For Sale
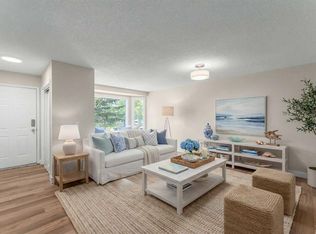 MLS ID #A2320181, Richard Zywotkiewicz, Associate, First Place Realty. courtesy of Pillar9 System
 - C$719,9005 bd3 ba1.2k sqft5319 N Vicary Pl NW, Calgary, AB T3A 0L4For Sale
 MLS ID #A2343428, Brad Thomson, Associate, First Place Realty. courtesy of Pillar9 System
 - C$649,9004 bd2 ba1.1k sqft3404 S Bulyea Cres NW, Calgary, AB T2L 1N7For Sale
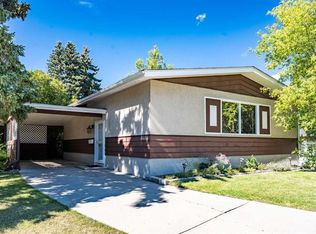 MLS ID #A2341563, Danny Wai, Associate, Re/Max Real Estate (Mountain View). courtesy of Pillar9 System
 - C$598,8883 bd4 ba1.4k sqft454 S 20th Ave NW, Calgary, AB T2M 1C4For Sale
 MLS ID #A2342912, Karen Luu, Broker, Century 21 Argos Realty. courtesy of Pillar9 System
