3 BEDROOMS UP | 2 FULL BATHROOMS | FINISHED BASEMENT | 3 REAR PARKING PADS RV PARKING | Welcome to this spacious bungalow in the established community of MacEwan Glen, offering the kind of practical layout that works exceptionally well for families. With three bedrooms together on the main floor, a fourth bedroom downstairs, two full bathrooms, a finished basement and outstanding rear parking, this home gives you plenty of room to grow. The bright main level features a large living room, an updated kitchen with extensive cabinetry and plenty of room for a full dining table, plus three comfortable bedrooms including the primary. A renovated 4-piece bathroom completes the main floor. The layout feels open, functional and easy to live in. Downstairs, the fully developed basement adds a huge recreation room with space for movie nights, a games area, home gym or kids' zone. A fourth bedroom, second full bathroom, laundry and generous storage make the lower level equally useful for teenagers, guests or extended family. Outside, the backyard becomes another major selling feature with mature trees, a large deck, lawn space and a firepit area—plenty of room to entertain, relax or let the kids play. At the rear of the property are three parking pads, including RV parking, giving you exceptional flexibility for vehicles, trailers or a future garage. Located in desirable MacEwan Glen, this is a well-rounded family home offering four bedrooms, a fully finished basement, a great backyard and parking options that are increasingly hard to find. A fantastic opportunity to put down roots in an established Northwest Calgary community.
For sale
C$509,900
55 N Macewan Park Way NW, Calgary, AB T3K 3E4
4beds
1,084sqft
Single Family Residence
Built in 1982
4,791 Square Feet Lot
$-- Zestimate®
C$470/sqft
C$-- HOA
What's special
Fourth bedroom downstairsFinished basementBright main levelLarge deckLawn spaceFirepit area
- 47 days
- 16
- 0
Zillow last checked:
Listing updated:
Listed by:
Erick Dillmann, Associate,
2% Realty
Source: courtesy of Pillar9 System,MLS®#: A2339225 Originating MLS®#: Calgary
Originating MLS®#: CalgaryFacts & features
Interior
Bedrooms & bathrooms
- Bedrooms: 4
- Bathrooms: 2
- Full bathrooms: 2
Bedroom
- Level: Main
- Dimensions: 12`5" x 9`1"
Bedroom
- Level: Main
- Dimensions: 10`8" x 11`2"
Other
- Level: Main
- Dimensions: 14`5" x 11`2"
Bedroom
- Level: Basement
- Dimensions: 9`7" x 11`9"
Other
- Level: Main
Other
- Level: Basement
Game room
- Level: Basement
- Dimensions: 29`5" x 20`6"
Kitchen
- Level: Main
- Dimensions: 14`9" x 15`9"
Living room
- Level: Main
- Dimensions: 16`2" x 11`11"
Heating
- Forced Air
Cooling
- None
Appliances
- Included: Dryer, Electric Stove, Microwave, Portable Dishwasher, Refrigerator, Washer
- Laundry: In Basement
Features
- See Remarks
- Flooring: Carpet, Laminate
- Basement: Full
- Has fireplace: No
Interior area
- Total interior livable area: 1,084 sqft
- Finished area above ground: 1,084
- Finished area below ground: 993
Video & virtual tour
Property
Parking
- Total spaces: 3
- Parking features: Parking Pad, RV Access/Parking
- Has uncovered spaces: Yes
Features
- Levels: One
- Stories: 1
- Patio & porch: Deck
- Exterior features: Other
- Fencing: Fenced
- Frontage length: 12.50M 41`0"
Lot
- Size: 4,791 Square Feet
- Features: Back Lane, Pie Shaped Lot
Details
- Parcel number: 112676980
- Zoning: R-CG
Construction
Type & style
- Home type: SingleFamily
- Architectural style: Bungalow
- Property subtype: Single Family Residence
Materials
- Wood Frame
- Foundation: Concrete Perimeter
- Roof: Asphalt Shingle
Condition
- New construction: No
- Year built: 1982
Community & HOA
Community
- Subdivision: MacEwan Glen
HOA
- Has HOA: No
Location
- Region: Calgary
Financial & listing details
- Price per square foot: C$470/sqft
- Date on market: 8/21/2026
- Inclusions: Deep Freezes are negotiable
Price history
Price history is unavailable.
Public tax history
Tax history is unavailable.
Climate risks
Neighborhood: Macewan Glen
Nearby schools
GreatSchools rating
No schools nearby
We couldn't find any schools near this home.

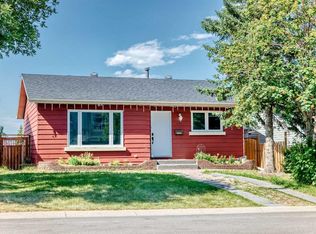

Similar homes
- C$530,0004 bd2 ba889 sqft59 SE Macewan Park Rd NW, Calgary, AB T3K 3G1For Sale
 MLS ID #A2340339, Jackie Hutchinson, Associate, Real Broker. courtesy of Pillar9 System
 - C$519,9994 bd2 ba1.1k sqft20 S Bedwood Hl NE, Calgary, AB T3K 1L9For Sale
 MLS ID #A2335316, David Hammer, Associate, Re/Max First. courtesy of Pillar9 System
 - C$484,9003 bd2 ba1.1k sqft70 Edgeburn Cres W, Calgary, AB T3A 4J3For Sale
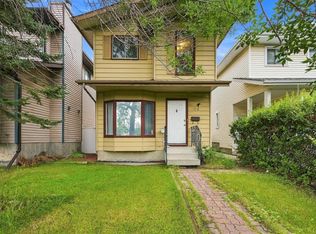 MLS ID #A2338218, Kripa Patel, Associate, Re/Max First. courtesy of Pillar9 System
 - C$499,9904 bd2 ba903 sqft8432 Berkley Rd NW, Calgary, AB T3K 1B4For Sale
 MLS ID #A2341147, Colin Craig, Associate, Diamond Realty & Associates Ltd. courtesy of Pillar9 System
