Impressive family home in a quiet location on Ranchview Crescent NW. This bright two-storey split offers an open main-floor plan, three bedrooms upstairs and three bathrooms. The spacious primary bedroom features its own ensuite and private balcony, while all three bedrooms are conveniently located on the same level, along with a five-piece bathroom. The bright, roomy living room includes a wood-burning fireplace and an open floor plan flowing into the dining room and kitchen. An additional family room on the lower level provides flexible space for relaxing, entertaining or a home office. Step outside to an exceptional, oversized pie-shaped lot—beautifully landscaped with a deck, mature trees, open lawn and attractive tiered terraces. The backyard feels like your own private park. Set below the roadway, the property’s tiered landscaping and sound wall help buffer road noise while providing additional privacy. A long single attached garage offers plenty of room for parking and storage. Located in an established neighbourhood with easy access to Crowfoot and Dalhousie LRT stations, shopping, schools and parks. Book your private viewing and discover this distinctive Ranchlands family home.
For sale
C$569,900
961 N Ranchview Cres NW, Calgary, AB T3G 1A4
3beds
1,369sqft
Single Family Residence
Built in 1977
5,227 Square Feet Lot
$-- Zestimate®
C$416/sqft
C$-- HOA
What's special
Bright two-storey splitOpen main-floor planThree bedrooms upstairsThree bathroomsSpacious primary bedroomPrivate balconyFive-piece bathroom
- 1 day |
- 10 |
- 0 |
Zillow last checked:
Listing updated:
Listed by:
Doug Baxter, Broker,
Baxter & Associates Real Estate Services
Source: courtesy of Pillar9 System,MLS®#: A2331907 Originating MLS®#: Calgary
Originating MLS®#: CalgaryFacts & features
Interior
Bedrooms & bathrooms
- Bedrooms: 3
- Bathrooms: 3
- Full bathrooms: 1
- 1/2 bathrooms: 2
Other
- Level: Upper
- Dimensions: 17`3" x 12`0"
Bedroom
- Level: Upper
- Dimensions: 9`11" x 9`5"
Bedroom
- Level: Upper
- Dimensions: 9`11" x 9`11"
Other
- Level: Main
- Dimensions: 0`0" x 0`0"
Other
- Level: Upper
- Dimensions: 0`0" x 0`0"
Other
- Level: Upper
- Dimensions: 0`0" x 0`0"
Dining room
- Level: Main
- Dimensions: 11`9" x 10`0"
Family room
- Level: Lower
- Dimensions: 16`2" x 11`4"
Kitchen
- Level: Main
- Dimensions: 10`0" x 9`7"
Living room
- Level: Main
- Dimensions: 17`4" x 11`1"
Heating
- Forced Air, Natural Gas
Cooling
- None
Appliances
- Included: Dishwasher, Electric Range, Garage Control(s), Refrigerator, Washer/Dryer
- Laundry: In Basement
Features
- Open Floorplan
- Flooring: Tile
- Windows: Window Coverings
- Basement: Full
- Number of fireplaces: 1
- Fireplace features: Wood Burning
Interior area
- Total interior livable area: 1,369 sqft
- Finished area above ground: 1,369
- Finished area below ground: 208
Property
Parking
- Total spaces: 2
- Parking features: Driveway, Single Garage Attached
- Attached garage spaces: 1
- Has uncovered spaces: Yes
Features
- Levels: 4 Level Split
- Stories: 1
- Patio & porch: Balcony(s), Deck
- Exterior features: Balcony, Private Yard
- Fencing: Fenced
- Frontage length: 9.20M 30`2"
Lot
- Size: 5,227 Square Feet
- Features: Pie Shaped Lot
Details
- Parcel number: 112754723
- Zoning: R-CG
Construction
Type & style
- Home type: SingleFamily
- Property subtype: Single Family Residence
Materials
- Mixed, Stucco
- Foundation: Concrete Perimeter
- Roof: Asphalt Shingle
Condition
- New construction: No
- Year built: 1977
Community & HOA
Community
- Features: Other
- Subdivision: Ranchlands
HOA
- Has HOA: No
Location
- Region: Calgary
Financial & listing details
- Price per square foot: C$416/sqft
- Date on market: 7/24/2026
- Inclusions: n/a
Doug Baxter, Broker
Doug Baxter, Broker
(403) 282-0058
By pressing Contact Agent, you agree that the real estate professional identified above may call/text you about your search, which may involve use of automated means and pre-recorded/artificial voices. You don't need to consent as a condition of buying any property, goods, or services. Message/data rates may apply. You also agree to our Terms of Use. Zillow does not endorse any real estate professionals. We may share information about your recent and future site activity with your agent to help them understand what you're looking for in a home.
Price history
Price history is unavailable.
Public tax history
Tax history is unavailable.
Climate risks
Neighborhood: Ranchlands
Nearby schools
GreatSchools rating
No schools nearby
We couldn't find any schools near this home.
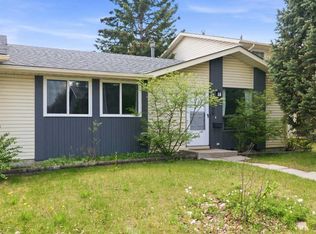
- C$470,0004 bd2 ba1.1k sqft6506 N Ranchview Dr NW, Calgary, AB T3G1A1For Sale
- C$--3 bd2 ba1k sqft6503 Ranchview Dr NW #1, Calgary, AB T3G1P2Off Market
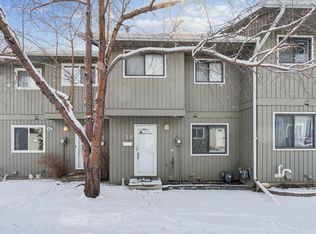
- C$329,9003 bd2 ba1k sqft6503 Ranchview Dr NW #29, Calgary, AB T3G1P2For Sale
- C$659,0003 bd3 ba1.7k sqft151 N Ranchview Pl NW, Calgary, AB T3G1H7For Sale

- C$350,0003 bd2 ba1k sqft6503 W Ranchview Dr NW, Calgary, AB T3G1P2For Sale
- C$535,0004 bd2 ba886 sqft1060 SE Ranchview Rd NW, Calgary, AB T3G1R9For Sale
- C$329,9003 bd2 ba1k sqft6503 N Ranchview Dr NW #29, Calgary, AB T3G1P2For Sale
- C$299,0003 bd2 ba1k sqft6503 SE Ranchview Dr NW #20, Calgary, AB T3G1P2For Sale
Similar homes
- C$699,9005 bd3 ba1.2k sqft5655 S Dalhousie Dr NW, Calgary, AB T3A 1Y5For Sale
 MLS ID #A2330131, Hussain Vasanwala, Associate, Diamond Realty & Associates Ltd. courtesy of Pillar9 System
 - C$600,0004 bd4 ba1.4k sqft76 W Ranchridge Way NW, Calgary, AB T3G 1Z9For Sale
 MLS ID #A2329113, Ginger Andrews, Associate, Exp Realty. courtesy of Pillar9 System
 - C$599,9004 bd3 ba1.7k sqft6716 W Ranchview Dr NW, Calgary, AB T3G 1L1For Sale
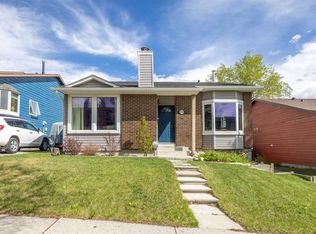 MLS ID #A2312975, Greg Kennedy, Associate, Exp Realty. courtesy of Pillar9 System
 - C$599,0003 bd2 ba979 sqft124 NE Ranchview Ct NW, Calgary, AB T3G 1R5For Sale
 MLS ID #A2319197, Michael Montgomery, Associate Broker, Renzo Real Estate Inc.. courtesy of Pillar9 System
 - C$550,0004 bd3 ba1.2k sqft1211 SE Ranchview Rd NW, Calgary, AB T3G 2B6For SaleMLS ID #A2312566, Sandra Ukrainetz, Associate, Property Solutions Real Estate Group Inc.. courtesy of Pillar9 System
- C$569,6903 bd2 ba766 sqft8004 S Ranchview Dr NW, Calgary, AB T3G 1T1For SaleMLS ID #A2328262, Evan Wells, Associate, Exp Realty. courtesy of Pillar9 System
- C$829,9005 bd3 ba1.1k sqft6452 E Silver Springs Way NW, Calgary, AB T3B 3G2For SaleMLS ID #A2331451, Jim Hyslop, Associate Broker, Re/Max Realty Professionals. courtesy of Pillar9 System
- C$659,0003 bd3 ba1.7k sqft151 N Ranchview Pl NW, Calgary, AB T3G 1H7For SaleMLS ID #A2323408, Sylvia Wong, Associate, Evertrust Realty. courtesy of Pillar9 System
- C$695,0003 bd4 ba1.6k sqft80 SE Hawkhill Way NW, Calgary, AB T3G 2V2For SaleMLS ID #A2331278, Justin Havre, Associate, Exp Realty. courtesy of Pillar9 System
- C$469,5003 bd4 ba1.4k sqft700 S Ranch Estates Pl NW #35, Calgary, AB T3G 1M3For SaleMLS ID #A2331325, Cody Steele, Associate, Nineteen 88 Real Estate. courtesy of Pillar9 System
- C$579,9003 bd3 ba1.8k sqft15 W Ranch Glen Dr NW, Calgary, AB T3G 1T2For SaleMLS ID #A2326311, Ram Sund, Associate, Re/Max Real Estate (Mountain View). courtesy of Pillar9 System
- C$674,9003 bd3 ba1.6k sqft31 N Ranchridge Way NW, Calgary, AB T3G 1Z8For SaleMLS ID #A2326050, Elaine Pippi, Associate, Diamond Realty & Associates Ltd. courtesy of Pillar9 System
- C$630,0003 bd2 ba1.3k sqft7311 N Silver Mead Rd NW, Calgary, AB T3B 3V1For SaleMLS ID #A2325378, Tim Lind, Associate, Re/Max Real Estate (Mountain View). courtesy of Pillar9 System
- C$669,9006 bd3 ba1.7k sqft160 E Hawkwood Way NW, Calgary, AB T3G 1X4For SaleMLS ID #A2330643, Teresa Stokke, Associate Broker, Seller Direct Real Estate. courtesy of Pillar9 System
- C$659,9003 bd2 ba1k sqft6803 E Dalmeny Gate NW, Calgary, AB T3A 1T5For SaleMLS ID #A2329907, Kevin Shapkin, Associate Broker, Cir Realty. courtesy of Pillar9 System
- C$535,0004 bd2 ba886 sqft1060 SE Ranchview Rd NW, Calgary, AB T3G 1R9For SaleMLS ID #A2322379, Amit Punn, Associate, Lpt Realty. courtesy of Pillar9 System
- C$629,9004 bd3 ba1.1k sqft179 E Hawkwood Blvd NW, Calgary, AB T3G 2X8For SaleMLS ID #A2327397, Bella Amangyen, Associate, Amg Realty. courtesy of Pillar9 System
- C$419,0003 bd2 ba1.2k sqft6909 Ranchero Rd NW, Calgary, AB T3G 1J6For SaleCentury 21 Canada
- C$699,9004 bd3 ba1.3k sqft6451 N 70th St NW, Calgary, AB T3B 3J5For SaleMLS ID #A2323979, Damien Berg, Associate, Grassroots Realty Group. courtesy of Pillar9 System
- C$650,0004 bd2 ba1.1k sqft5539 E Dalhart Rd NW, Calgary, AB T3A 1S3For SaleMLS ID #A2313086, Shannon Harrington, Associate, Urban-Realty.Ca. courtesy of Pillar9 System
