Welcome to this beautifully maintained two-storey home situated in the heart of desirable Tuscany, offering immediate possession and exceptional value! Stepping through the front entrance, you are greeted by a bright, open living room that flows seamlessly into an efficient, well-equipped kitchen featuring a central breakfast bar, stylish tile backsplash, and ample cabinetry. The adjacent dining area serves as a natural gathering space, with sliding glass doors opening directly onto the fully landscaped backyard. Upstairs, the spacious primary suite offers a quiet retreat complete with its own private 4-piece ensuite, alongside two comfortable additional bedrooms and a second full bathroom. The clean, unfinished basement presents a blank canvas waiting for your custom finishing touches. Outdoors, the generous lot features a mature yard, a garden shed, a dedicated parking pad, and ample space to build a future garage. This home is the best priced home in Tuscany and won't last long so call today to book your private showing!
For sale
C$539,900
437 Tuscany Dr NW, Calgary, AB T3L 3C8
3beds
1,346sqft
Single Family Residence
Built in 2005
3,049 Square Feet Lot
$-- Zestimate®
C$401/sqft
C$26/mo HOA
What's special
Efficient well-equipped kitchenCentral breakfast barStylish tile backsplashAmple cabinetryAdjacent dining areaFully landscaped backyardSpacious primary suite
- 47 days
- 60
- 2
Zillow last checked:
Listing updated:
Listed by:
Josh Hamilton, Associate Broker,
Century 21 Bamber Realty Ltd.
Source: courtesy of Pillar9 System,MLS®#: A2337757 Originating MLS®#: Calgary
Originating MLS®#: CalgaryFacts & features
Interior
Bedrooms & bathrooms
- Bedrooms: 3
- Bathrooms: 3
- Full bathrooms: 2
- 1/2 bathrooms: 1
Other
- Level: Upper
- Dimensions: 11`0" x 10`11"
Bedroom
- Level: Upper
- Dimensions: 10`4" x 9`3"
Bedroom
- Level: Upper
- Dimensions: 10`4" x 9`3"
Other
- Level: Main
- Dimensions: 4`5" x 4`1"
Other
- Level: Upper
- Dimensions: 7`7" x 4`11"
Other
- Level: Upper
- Dimensions: 7`7" x 4`10"
Dining room
- Level: Main
- Dimensions: 15`1" x 10`1"
Kitchen
- Level: Main
- Dimensions: 14`6" x 8`10"
Living room
- Level: Main
- Dimensions: 17`9" x 10`11"
Heating
- Forced Air
Cooling
- None
Appliances
- Included: Dishwasher, Dryer, Electric Stove, Garage Control(s), Microwave, Refrigerator, Washer
- Laundry: In Basement
Features
- Breakfast Bar, Kitchen Island, No Smoking Home, Storage
- Flooring: Carpet, Linoleum
- Windows: Window Coverings
- Basement: Full
- Has fireplace: No
Interior area
- Total interior livable area: 1,346 sqft
- Finished area above ground: 1,345
Property
Parking
- Total spaces: 2
- Parking features: Alley Access, Parking Pad
- Has uncovered spaces: Yes
Features
- Levels: Two,2 Storey
- Stories: 1
- Patio & porch: Deck
- Exterior features: Private Yard
- Fencing: Fenced
- Frontage length: 9.37M 30`9"
Lot
- Size: 3,049 Square Feet
- Features: Back Lane, Back Yard, Front Yard, Landscaped, Lawn, Level
Details
- Parcel number: 112334911
- Zoning: DC
Construction
Type & style
- Home type: SingleFamily
- Property subtype: Single Family Residence
Materials
- Vinyl Siding, Wood Frame
- Foundation: Concrete Perimeter
- Roof: Asphalt Shingle
Condition
- New construction: No
- Year built: 2005
Community & HOA
Community
- Features: Sidewalks
- Subdivision: Tuscany
HOA
- Has HOA: No
- Amenities included: Playground
- HOA fee: C$314 annually
Location
- Region: Calgary
Financial & listing details
- Price per square foot: C$401/sqft
- Date on market: 8/17/2026
- Inclusions: N/A
Price history
Price history is unavailable.
Public tax history
Tax history is unavailable.
Climate risks
Neighborhood: Tuscany
Nearby schools
GreatSchools rating
No schools nearby
We couldn't find any schools near this home.
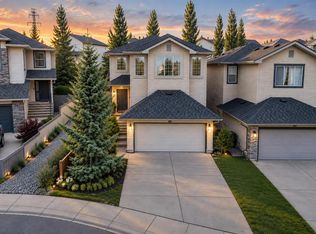
- C$700,0004 bd4 ba1.7k sqft60 S Tuscany Ridge Cres NW, Calgary, AB T3L3C7For Sale
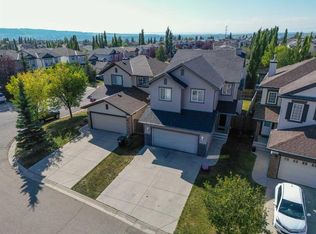
- C$625,0003 bd3 ba1.8k sqft140 S Tuscany Ridge Vw NW, Calgary, AB T3L2J5For Sale

- C$828,8884 bd4 ba2.3k sqft78 NE Tuscany Ridge Hts NW, Calgary, AB T3L2W8For Sale
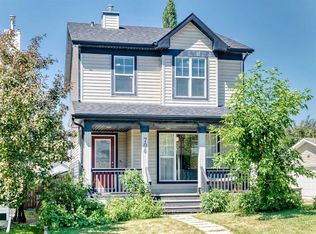
- C$599,9004 bd4 ba1.3k sqft708 E Tuscany Dr NW, Calgary, AB T3L3A7For Sale
Similar homes
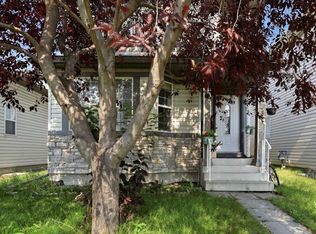
- C$595,0004 bd3 ba1.3k sqft54 S Tuscany Valley Hts NW, Calgary, AB T3L 2E7For Sale
 MLS ID #A2342179, Teresa Taylor, Associate, Royal Lepage Benchmark. courtesy of Pillar9 System
 - C$525,0003 bd3 ba1.4k sqft92 SW Arbour Meadows Close NW, Calgary, AB T3G 5J4For Sale
 MLS ID #A2340907, Keane Poon, Associate, Real Broker. courtesy of Pillar9 System
 - C$778,0005 bd4 ba1.9k sqft58 Tuscany Ridge Vw NW, Calgary, AB T3L 2J5For Sale
 MLS ID #A2350012, Piew Soe Saw, Associate, Grand Realty. courtesy of Pillar9 System
 - C$545,0003 bd2 ba1.2k sqft172 W Citadel Bluff Close NW, Calgary, AB T3G 5E3For Sale
 MLS ID #A2327122, Erin Flasch, Associate, The Real Estate District. courtesy of Pillar9 System
