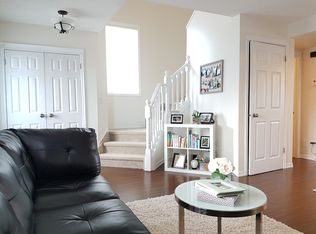
Welcome home to a beautiful End-Unit townhouse with a double attached garage in the sought-after Tuscany community of NW Calgary. The Unit features a bright, open-plan Living Room, Kitchen/Dining, Master Bedroom with a walk-in closet, 2 additional Bedrooms, 1 full 4 Pc Bathroom, and 1 Half Bathroom. The location is ideal with all amenities close by ( LRT Tuscany Station, Bus Routes, Shopping, DIning, Playgrounds and parks, Biking/Walking trails, schools, access to Stoney Trail/Crowchild Trail etc etc.)
For sale
C$435,000
10 W Tuscany Ct NW, Calgary, AB T3L 2Y8
3beds
1,297sqft
Townhouse
Built in 2003
-- sqft lot
$-- Zestimate®
C$335/sqft
C$300/mo HOA
What's special
End-unit townhouseDouble attached garage
- 2 days
- 11
- 1
Zillow last checked:
Listing updated:
Listed by:
Priya Mishra, Broker,
Am/Pm Properties,
Anand Mishra, Associate,
Am/Pm Properties
Source: courtesy of Pillar9 System,MLS®#: A2347423 Originating MLS®#: Calgary
Originating MLS®#: CalgaryFacts & features
Interior
Bedrooms & bathrooms
- Bedrooms: 3
- Bathrooms: 2
- Full bathrooms: 1
- 1/2 bathrooms: 1
Bedroom
- Level: Third
- Dimensions: 10`8" x 12`3"
Bedroom
- Level: Third
- Dimensions: 8`8" x 12`3"
Other
- Level: Third
- Dimensions: 10`5" x 14`7"
Other
- Level: Second
- Dimensions: 0`0" x 12`0"
Other
- Level: Third
- Dimensions: 0`0" x 0`0"
Kitchen
- Level: Second
- Dimensions: 12`1" x 10`1"
Living room
- Level: Main
- Dimensions: 10`9" x 13`0"
Heating
- Forced Air, Natural Gas
Cooling
- None
Appliances
- Included: Dishwasher, Dryer, Electric Range, Range Hood, Refrigerator, Washer
- Laundry: In Unit
Features
- Ceiling Fan(s), Chandelier, Kitchen Island
- Flooring: Carpet, Ceramic Tile
- Windows: Window Coverings
- Basement: Full
- Has fireplace: No
- Common walls with other units/homes: 1 Common Wall
Interior area
- Total interior livable area: 1,297 sqft
Video & virtual tour
Property
Parking
- Total spaces: 2
- Parking features: Double Garage Attached, Attached Garage
- Attached garage spaces: 2
Features
- Levels: Two,2 Storey
- Stories: 1
- Patio & porch: Front Porch
- Exterior features: Courtyard, Lighting
- Fencing: Fenced
Lot
- Features: Corner Lot, Low Maintenance Landscape, Many Trees
Details
- Parcel number: 112088338
- Zoning: M-C1 d75
Construction
Type & style
- Home type: Townhouse
- Property subtype: Townhouse
Materials
- Vinyl Siding, Wood Frame
- Foundation: Concrete Perimeter
- Roof: Asphalt Shingle
Condition
- New construction: No
- Year built: 2003
Community & HOA
Community
- Features: Clubhouse
- Subdivision: Tuscany
HOA
- Has HOA: Yes
- Amenities included: Clubhouse, Trash, Visitor Parking
- Services included: Common Area Maintenance, Professional Management, Reserve Fund Contributions, Snow Removal
- HOA fee: C$280 monthly
- Second HOA fee: C$235 annually
Location
- Region: Calgary
Financial & listing details
- Price per square foot: C$335/sqft
- Date on market: 9/24/2026
- Inclusions: N/A
Price history
Price history is unavailable.
Public tax history
Tax history is unavailable.
Climate risks
Neighborhood: Tuscany
Nearby schools
GreatSchools rating
No schools nearby
We couldn't find any schools near this home.
- C$434,9002 bd3 ba1.1k sqft161 N Tuscany Ct NW, Calgary, AB T3L2Y8For Sale

- C$--3 bd3 ba-- sqft108 Tuscany Valley Dr NW, Calgary, AB T3L2E7Off Market
- C$625,0003 bd3 ba1.8k sqft140 S Tuscany Ridge Vw NW, Calgary, AB T3L2J5For Sale

- C$795,0005 bd5 ba1.9k sqft188 W Tuscany Valley Dr NW, Calgary, AB T3L2C2For Sale

Similar homes
- C$400,0003 bd2 ba1.2k sqft155 N Tuscany Springs Gdns NW, Calgary, AB T3L 2R5For Sale
 MLS ID #A2348234, Chantelle Grenier, Associate, Re/Max First. courtesy of Pillar9 System
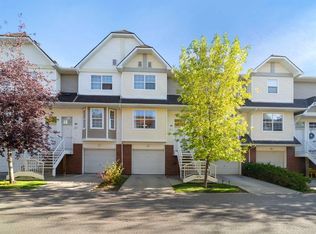
 - C$424,9002 bd3 ba1.1k sqft83 S Tuscany Springs Gdns NW, Calgary, AB T3L 2R4For Sale
 MLS ID #A2346733, Tamara Nellissen, Associate, Cir Realty. courtesy of Pillar9 System
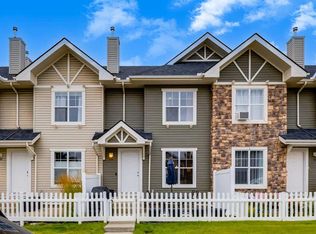
 - C$424,9003 bd2 ba1.2k sqft778 E Tuscany Dr NW, Calgary, AB T3L 3C4For Sale
 MLS ID #A2346292, Alexis Meinzer, Associate, Century 21 Bamber Realty Ltd.. courtesy of Pillar9 System
 - C$434,9002 bd3 ba1.1k sqft161 N Tuscany Ct NW, Calgary, AB T3L 2Y8For SaleMLS ID #A2316343, Craig Sims, Associate, Hope Street Real Estate Corp.. courtesy of Pillar9 System
