A welcoming home, a vibrant community and the freedom to enjoy more of what’s nearby—this is life at The Edge at Rocky Ridge Ranch. Offering 1,276 sq. ft. of above-grade living space, this three-bedroom, 2.5-bath townhouse pairs an open, inviting layout with the everyday convenience of an attached tandem garage. The main floor is made for gathering. A spacious kitchen with stainless steel appliances, abundant cabinetry, generous counter space and a breakfast bar opens to the dining and living areas. Settle in beside the corner gas fireplace, or step through the patio doors onto the deck to enjoy a meal outdoors. A powder room completes the level. Upstairs, the primary bedroom offers the privacy of its own four-piece ensuite. Two additional bedrooms and a second four-piece bathroom give you room to grow, welcome guests or create a dedicated workspace. Downstairs, laundry and direct access to the tandem garage make daily routines easier. Park two vehicles, or use part of the garage for the gear and storage that come with an active lifestyle. Just moments away, Rocky Ridge Ranch offers a clubhouse, splash pool, playground, sports courts and a pond to enjoy throughout the seasons. With schools, shopping and daily essentials close by, you can make the most of both home and neighbourhood. Spacious, flexible and offering excellent value, this is an exciting opportunity for homeowners and investors alike.
For sale
C$399,900
15 S Rocky Ridge Gate NW #5, Calgary, AB T3G 4P6
3beds
1,275sqft
Townhouse
Built in 1998
2,178 Square Feet Lot
$-- Zestimate®
C$313/sqft
C$352/mo HOA
What's special
Attached tandem garageAbundant cabinetryGenerous counter spaceBreakfast barCorner gas fireplaceTwo additional bedroomsSecond four-piece bathroom
- 6 days
- 22
- 0
Zillow last checked:
Listing updated:
Listed by:
Eliza Dattadeen, Associate,
Sotheby's International Realty Canada
Source: courtesy of Pillar9 System,MLS®#: A2348560 Originating MLS®#: Calgary
Originating MLS®#: CalgaryFacts & features
Interior
Bedrooms & bathrooms
- Bedrooms: 3
- Bathrooms: 3
- Full bathrooms: 2
- 1/2 bathrooms: 1
Other
- Level: Upper
- Dimensions: 13`11" x 10`3"
Bedroom
- Level: Upper
- Dimensions: 9`10" x 9`5"
Bedroom
- Level: Upper
- Dimensions: 9`10" x 9`5"
Other
- Level: Main
- Dimensions: 4`9" x 4`6"
Other
- Level: Upper
- Dimensions: 6`10" x 5`7"
Other
- Level: Upper
- Dimensions: 7`4" x 4`10"
Dining room
- Level: Main
- Dimensions: 11`5" x 9`1"
Foyer
- Level: Main
- Dimensions: 6`3" x 3`9"
Other
- Level: Basement
- Dimensions: 14`9" x 7`0"
Kitchen
- Level: Main
- Dimensions: 11`0" x 10`0"
Living room
- Level: Main
- Dimensions: 16`10" x 12`6"
Mud room
- Level: Basement
- Dimensions: 6`1" x 4`9"
Heating
- Forced Air, Natural Gas
Cooling
- None
Appliances
- Included: Dishwasher, Dryer, Electric Stove, Freezer, Garage Control(s), Range Hood, Refrigerator, Washer
- Laundry: In Unit
Features
- Ceiling Fan(s), Closet Organizers, Track Lighting
- Flooring: Ceramic Tile
- Windows: Window Coverings
- Basement: Full
- Number of fireplaces: 1
- Fireplace features: Gas
- Common walls with other units/homes: 2+ Common Walls
Interior area
- Total interior livable area: 1,275 sqft
- Finished area above ground: 1,275
- Finished area below ground: 188
Property
Parking
- Total spaces: 3
- Parking features: Double Garage Attached, Tandem, Attached Garage
- Attached garage spaces: 2
Features
- Levels: Two,2 Storey
- Stories: 1
- Patio & porch: Deck
- Exterior features: None
- Fencing: None
- Has view: Yes
- Frontage length: 0.00M 0`0"
Lot
- Size: 2,178 Square Feet
- Features: Landscaped, Views
Details
- Zoning: M-CG d44
Construction
Type & style
- Home type: Townhouse
- Property subtype: Townhouse
- Attached to another structure: Yes
Materials
- Vinyl Siding, Wood Frame
- Foundation: Concrete Perimeter
- Roof: Asphalt Shingle
Condition
- New construction: No
- Year built: 1998
Community & HOA
Community
- Features: Golf, Playground
- Subdivision: Rocky Ridge
HOA
- Has HOA: Yes
- Amenities included: Park, Playground, Recreation Facilities
- Services included: Common Area Maintenance, Insurance, Professional Management, Reserve Fund Contributions, Snow Removal
- HOA fee: C$330 monthly
- Second HOA fee: C$262 annually
Location
- Region: Calgary
Financial & listing details
- Price per square foot: C$313/sqft
- Date on market: 9/28/2026
- Inclusions: Dishwasher, Dryer, Electric Stove, Freezer, Garage Control (s), Range Hood, Refrigerator, Washer, Window Coverings
Price history
Price history is unavailable.
Public tax history
Tax history is unavailable.
Climate risks
Neighborhood: Rocky Ridge
Nearby schools
GreatSchools rating
No schools nearby
We couldn't find any schools near this home.
- C$545,0003 bd3 ba1.2k sqft58 Rocky Ridge Grn NW, Calgary, AB T3G4R4For Sale

- C$545,0003 bd3 ba1.2k sqft58 E Rocky Ridge Grn NW, Calgary, AB T3G4R4For Sale

- C$649,9002 bd4 ba1.1k sqft73 Rocky Ridge Close N, Calgary, AB T3G4X1For Sale
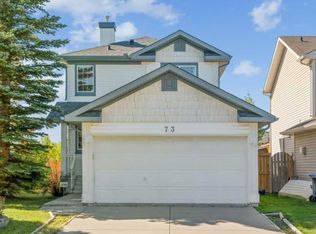
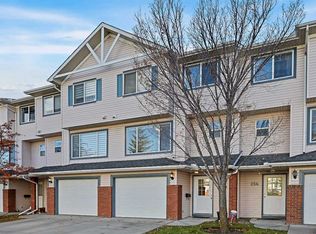
- C$409,9003 bd2 ba1.3k sqft258 NE Rocky Ridge Ct NW, Calgary, AB T3G4S8For Sale
Similar homes
- C$400,0003 bd2 ba1.2k sqft155 N Tuscany Springs Gdns NW, Calgary, AB T3L 2R5For Sale
 MLS ID #A2348234, Chantelle Grenier, Associate, Re/Max First. courtesy of Pillar9 System
 - C$409,9002 bd3 ba1.4k sqft12 S Royal Oak Ln NW, Calgary, AB T3G 6B5For Sale
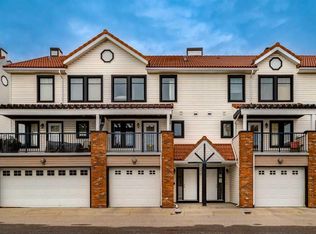 MLS ID #A2350014, Taeju Lee, Associate, Royal Lepage Solutions. courtesy of Pillar9 System
 - C$369,8003 bd2 ba1.2k sqft48 Royal Birch Vlg NW, Calgary, AB T3G 5V2For Sale
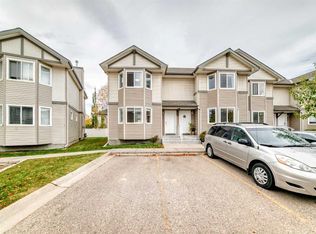 MLS ID #A2349339, Zihao Li, Associate, Skyrock. courtesy of Pillar9 System
 - C$398,9003 bd2 ba1.2k sqft109 S Tuscany Springs Gdns NW, Calgary, AB T3L 2R4For Sale
 MLS ID #A2326590, Joseph Adeboye, Associate, Grand Realty. courtesy of Pillar9 System
