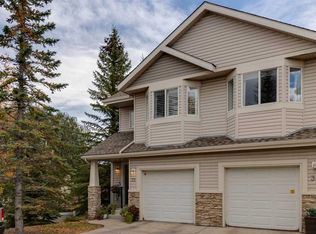
Welcome to 12 Royal Oak Lane NW, a beautifully designed four-level split townhouse offering over 1,400 sqft of developed living space and exceptional privacy with two spacious bedrooms - each with its own ensuite. Step into the inviting heated foyer, leading up to a stunning main living area with dramatic 12-ft ceilings, oversized windows, and a cozy gas fireplace that creates an elegant yet comfortable atmosphere. From here, garden-style French doors open to a full concrete patio and fenced yard - a rare outdoor retreat with direct access to community green space and the shared gazebo. The upper level features a bright kitchen and dining space overlooking the main floor, complete with sleek cabinetry, a built-in oven, and access to the south-facing balcony - perfect for morning coffee or evening relaxation. Upstairs, both bedrooms are thoughtfully separated for privacy, each offering a walk-in closet and 4-piece ensuite, with the primary suite showcasing serene mountain views. The lower level provides additional versatility - ideal for a home office, fitness area, or future development. An oversized attached single garage plus driveway parking and convenient visitor stalls right outside complete this impressive home. Set in the family-friendly community of Royal Oak, residents enjoy access to highly regarded nearby schools, scenic parks and pathways, and an exceptional selection of shopping and amenities. Multiple retail plazas are only minutes away, offering grocery stores, restaurants, medical and professional services, and fitness options. The nearby Shane Homes YMCA at Rocky Ridge provides state-of-the-art recreational facilities, while quick access to major roadways makes commuting effortless. A standout opportunity for first-time buyers, downsizers, or anyone seeking a low-maintenance home with elevated style. Book your showing today!
For sale
C$409,900
12 S Royal Oak Ln NW, Calgary, AB T3G 6B5
2beds
1,403sqft
Townhouse
Built in 2006
1,306 Square Feet Lot
$-- Zestimate®
C$292/sqft
C$469/mo HOA
What's special
Inviting heated foyerOversized windowsCozy gas fireplaceGarden-style french doorsSleek cabinetryBuilt-in oven
- 23 days
- 21
- 2
Zillow last checked:
Listing updated:
Listed by:
Taeju Lee, Associate,
Royal Lepage Solutions
Source: courtesy of Pillar9 System,MLS®#: A2350014 Originating MLS®#: Calgary
Originating MLS®#: CalgaryFacts & features
Interior
Bedrooms & bathrooms
- Bedrooms: 2
- Bathrooms: 3
- Full bathrooms: 2
- 1/2 bathrooms: 1
Other
- Level: Upper
- Dimensions: 13`2" x 11`5"
Bedroom
- Level: Upper
- Dimensions: 13`6" x 12`10"
Other
- Level: Main
- Dimensions: 8`0" x 5`6"
Other
- Level: Upper
- Dimensions: 8`0" x 4`11"
Other
- Level: Upper
- Dimensions: 7`9" x 4`11"
Dining room
- Level: Main
- Dimensions: 15`3" x 9`6"
Foyer
- Level: Lower
- Dimensions: 15`0" x 6`0"
Game room
- Level: Basement
- Dimensions: 12`4" x 11`5"
Kitchen
- Level: Main
- Dimensions: 8`8" x 8`5"
Living room
- Level: Main
- Dimensions: 18`2" x 14`1"
Walk in closet
- Level: Upper
- Dimensions: 6`5" x 5`6"
Walk in closet
- Level: Upper
- Dimensions: 5`4" x 4`11"
Heating
- Forced Air
Cooling
- None
Appliances
- Included: Built-In Oven, Dishwasher, Dryer, Electric Cooktop, Garage Control(s), Microwave Hood Fan, Refrigerator, Washer
- Laundry: In Unit
Features
- Ceiling Fan(s), No Animal Home, No Smoking Home
- Flooring: Carpet, Hardwood, Tile
- Windows: Window Coverings
- Basement: Partial
- Number of fireplaces: 1
- Fireplace features: Gas
- Common walls with other units/homes: 2+ Common Walls
Interior area
- Total interior livable area: 1,403 sqft
- Finished area above ground: 1,273
- Finished area below ground: 246
Property
Parking
- Total spaces: 1
- Parking features: Single Garage Attached, Attached Garage
- Attached garage spaces: 1
Features
- Levels: 4 Level Split
- Stories: 1
- Patio & porch: Balcony(s)
- Exterior features: Balcony
- Fencing: Fenced
- Frontage length: 5.79M 19`0"
Lot
- Size: 1,306 Square Feet
- Features: Back Yard, Backs on to Park/Green Space
Details
- Zoning: M-CG d35
Construction
Type & style
- Home type: Townhouse
- Property subtype: Townhouse
Materials
- Brick, Vinyl Siding, Wood Frame
- Foundation: Concrete Perimeter
- Roof: Asphalt Shingle
Condition
- New construction: No
- Year built: 2006
Community & HOA
Community
- Features: Park, Playground
- Subdivision: Royal Oak
HOA
- Has HOA: Yes
- Amenities included: None
- Services included: Common Area Maintenance, Insurance, Maintenance Grounds, Professional Management, Reserve Fund Contributions, Snow Removal
- HOA fee: C$469 monthly
Location
- Region: Calgary
Financial & listing details
- Price per square foot: C$292/sqft
- Date on market: 10/3/2026
- Inclusions: None
Price history
Price history is unavailable.
Public tax history
Tax history is unavailable.
Climate risks
Neighborhood: Royal Oak
Nearby schools
GreatSchools rating
No schools nearby
We couldn't find any schools near this home.
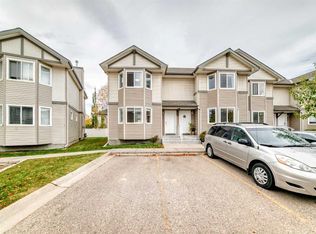
- C$369,8003 bd2 ba1.2k sqft48 Royal Birch Vlg NW, Calgary, AB T3G5V2For Sale
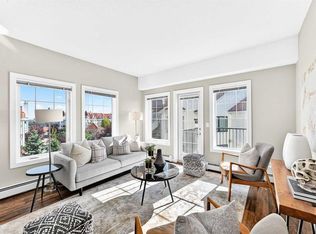
- C$350,0002 bd2 ba1k sqft20 NE Royal Oak Plz NW #401, Calgary, AB T3G0E6For Sale
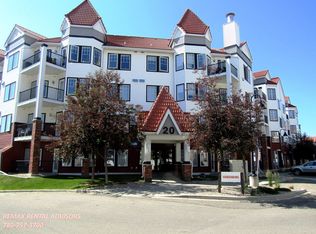
- C$--2 bd2 ba828 sqft20 Royal Oak Plz NW #235, Calgary, AB T3G0E6Off Market
- C$--1 bd1 ba670 sqft20 Royal Oak Plz NW #319, Calgary, AB T3G0E6Off Market

Similar homes
- C$368,0002 bd2 ba1.1k sqft118 Royal Birch Vlg NW, Calgary, AB T3G 5V2For Sale
 MLS ID #A2329721, Jenna Nguyen, Associate, Re/Max First. courtesy of Pillar9 System
 - C$414,8002 bd3 ba1.4k sqft913 S Evanston Sq NW, Calgary, AB T3P 0G9For Sale
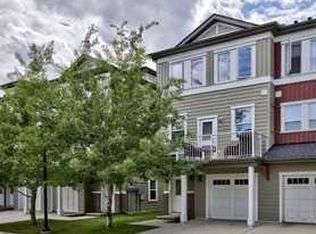 MLS ID #A2353903, Christine Richard, Associate, Coldwell Banker Mountain Central. courtesy of Pillar9 System
 - C$465,0002 bd3 ba1.2k sqft35 N Royal Oak Gdns NW, Calgary, AB T3G 5S5For Sale
 MLS ID #A2352062, Douglas Koop, Broker, Re/Max Realty Professionals. courtesy of Pillar9 System
 - C$419,9002 bd3 ba1.4k sqft434 SW Sage Hill Grv NW, Calgary, AB T3R 0Z8For Sale
 MLS ID #A2347346, Bev Cuckow, Associate, Seller Direct Real Estate. courtesy of Pillar9 System
