Welcome to this beautiful 2 bedroom 2 en-suite bathroom townhome with all the amenities near by. The sought after community of Tuscany offers convenience and tranquil settings. This gently used Townhome is very well-planned layout with two bedrooms with large en-suites and closets in each bedroom. The main floor offers a bright kitchen with a huge living room area which leads to the huge living area. The south living room area offers bright and sunshine. The second floor presents with a convenient area where you can have little private den area. Two huge separate bedrooms offers private ensuites and large windows with spacious closet areas. The basement offers laundry area with an extra space where you can unload the groceries or utilize as a storage area. Double attached garage is just another convenience to this lovely condo. This beautiful condo is located in a quiet walking path, shopping nearby, and walking distances from the schools. It is a great opportunity to own this well maintained condo.
For sale
C$424,900
205 N Toscana Gdns NW, Calgary, AB T3L 3C3
2beds
1,213sqft
Townhouse
Built in 2006
-- sqft lot
$-- Zestimate®
C$350/sqft
C$393/mo HOA
What's special
Well-planned layoutBright kitchenDouble attached garageQuiet walking path
- 3 days
- 6
- 0
Zillow last checked:
Listing updated:
Listed by:
Monica Jin, Associate,
Maxwell Capital Realty,
Byung Won Jin, Associate,
Maxwell Capital Realty
Source: courtesy of Pillar9 System,MLS®#: A2349084 Originating MLS®#: Calgary
Originating MLS®#: CalgaryFacts & features
Interior
Bedrooms & bathrooms
- Bedrooms: 2
- Bathrooms: 3
- Full bathrooms: 2
- 1/2 bathrooms: 1
Other
- Level: Second
- Dimensions: 10`5" x 13`2"
Bedroom
- Level: Second
- Dimensions: 11`2" x 12`0"
Other
- Level: Main
- Dimensions: 3`1" x 6`9"
Other
- Level: Second
- Dimensions: 5`0" x 8`0"
Other
- Level: Second
- Dimensions: 5`0" x 7`10"
Dining room
- Level: Main
- Dimensions: 6`5" x 10`0"
Other
- Level: Main
- Dimensions: 4`2" x 6`8"
Flex space
- Level: Second
- Dimensions: 5`10" x 6`5"
Kitchen
- Level: Main
- Dimensions: 10`2" x 13`3"
Living room
- Level: Main
- Dimensions: 12`0" x 13`8"
Heating
- Forced Air, Natural Gas
Cooling
- None
Appliances
- Included: Dishwasher, Electric Stove, Microwave, Refrigerator, Washer/Dryer
- Laundry: In Basement
Features
- Breakfast Bar, Ceiling Fan(s), No Animal Home
- Flooring: Carpet, Ceramic Tile, Laminate
- Windows: Window Coverings
- Basement: Partial
- Has fireplace: No
- Common walls with other units/homes: 2+ Common Walls
Interior area
- Total interior livable area: 1,213 sqft
- Finished area above ground: 1,213
Property
Parking
- Total spaces: 2
- Parking features: Double Garage Attached, Attached Garage
- Attached garage spaces: 2
Features
- Levels: Two,2 Storey
- Stories: 1
- Patio & porch: None
- Exterior features: Other
- Fencing: Fenced
Lot
- Features: Other
Details
- Parcel number: 112353319
- Zoning: M-C1 d75
Construction
Type & style
- Home type: Townhouse
- Property subtype: Townhouse
Materials
- Wood Frame
- Foundation: Concrete Perimeter
- Roof: Asphalt Shingle
Condition
- New construction: No
- Year built: 2006
Community & HOA
Community
- Features: Park, Playground, Street Lights
- Subdivision: Tuscany
HOA
- Has HOA: Yes
- Amenities included: Other, Snow Removal, Visitor Parking
- Services included: Amenities of HOA/Condo, Common Area Maintenance, Insurance, Professional Management, Reserve Fund Contributions, Snow Removal
- HOA fee: C$375 monthly
- Second HOA fee: C$219 annually
Location
- Region: Calgary
Financial & listing details
- Price per square foot: C$350/sqft
- Date on market: 10/1/2026
- Inclusions: N/A
Price history
Price history is unavailable.
Public tax history
Tax history is unavailable.
Climate risks
Neighborhood: Tuscany
Nearby schools
GreatSchools rating
No schools nearby
We couldn't find any schools near this home.

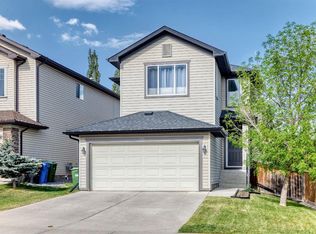
Similar homes
- C$450,0002 bd3 ba1.4k sqft7900 SE Silver Springs Rd NW #3, Calgary, AB T3B 4J5For Sale
 MLS ID #A2348522, Mitch Raymond, Associate, Town Residential. courtesy of Pillar9 System
 - C$424,9003 bd2 ba1.2k sqft778 E Tuscany Dr NW, Calgary, AB T3L 3C4For Sale
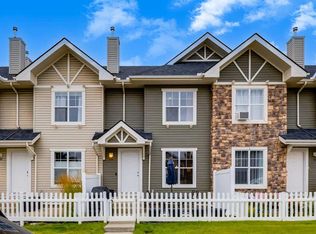 MLS ID #A2346292, Alexis Meinzer, Associate, Century 21 Bamber Realty Ltd.. courtesy of Pillar9 System
 - C$424,9003 bd3 ba1.2k sqft308 N Toscana Gdns NW, Calgary, AB T3L 3C4For Sale
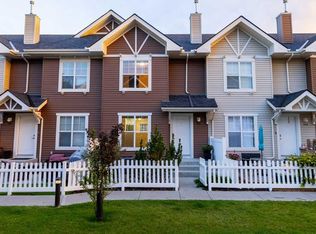 MLS ID #A2344548, Tim Banfield, Associate, Re/Max House Of Real Estate. courtesy of Pillar9 System
 - C$435,0003 bd2 ba1.2k sqft10 W Tuscany Ct NW, Calgary, AB T3L 2Y8For Sale
 MLS ID #A2347423, Priya Mishra, Broker, Am/Pm Properties. courtesy of Pillar9 System
