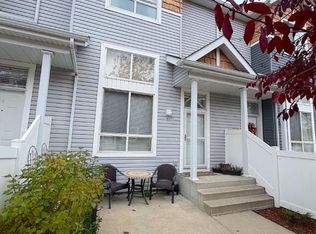
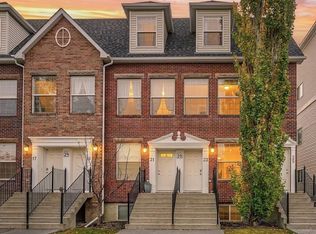
Bright End Unit | Double Attached Garage | 3 Bedrooms | Desirable Tuscany Location! Welcome to this bright and spacious end-unit townhome in the heart of Tuscany, offering nearly 1,280 sq. ft. above grade, 3 bedrooms, 1.5 bathrooms, and a double attached garage. The charming exterior, white picket fence, and inviting front patio create excellent curb appeal, while the end-unit positioning provides additional windows and abundant natural light throughout. Freshly painted and with brand-new carpet, this home offers a clean, updated feel and is ready for its next owners. Inside, the main floor showcases hardwood flooring and an open-concept design connecting the living, dining, and kitchen areas, creating a comfortable and functional space for everyday living and entertaining. The kitchen features ample cabinetry and counter space, a central island, and a convenient pantry, while a 2-piece bathroom completes the main level. Upstairs, you'll find three well-sized bedrooms, including a spacious primary retreat with a walk-in closet, and a full 4-piece bathroom. The lower level offers generous laundry and storage space with direct access to the double attached garage. Enjoy attractive views toward Canada Olympic Park and the surrounding area, along with the convenience of living in a well-maintained complex. Tuscany is one of NW Calgary's most established family-friendly communities, offering an extensive pathway network, parks, off-leash areas, playgrounds, and excellent schools. The Tuscany Club, Tuscany Market, shopping, restaurants, and transit are all nearby, with convenient access to Stoney Trail and Crowchild Trail for an easy commute. Whether you're a first-time buyer, growing family, or looking to downsize, this home offers a fantastic combination of recent updates, natural light, functional living space, and low-maintenance living in a highly desirable community.
For sale
C$420,000
60 NE Tuscany Ct NW, Calgary, AB T3L 2Z1
3beds
1,278sqft
Townhouse
Built in 2004
-- sqft lot
$-- Zestimate®
C$329/sqft
C$300/mo HOA
What's special
Double attached garageCharming exteriorWhite picket fenceInviting front patioFreshly paintedBrand-new carpetHardwood flooring
- 14 days
- 60
- 0
Zillow last checked:
Listing updated:
Listed by:
Chris Ford, Associate,
Maxwell Capital Realty
Source: courtesy of Pillar9 System,MLS®#: A2352946 Originating MLS®#: Calgary
Facts & features
Interior
Bedrooms & bathrooms
- Bedrooms: 3
- Bathrooms: 2
- Full bathrooms: 1
- 1/2 bathrooms: 1
Other
- Level: Second
- Dimensions: 11`5" x 12`1"
Bedroom
- Level: Second
- Dimensions: 9`10" x 8`8"
Bedroom
- Level: Second
- Dimensions: 8`6" x 10`8"
Other
- Level: Main
- Dimensions: 4`9" x 4`9"
Other
- Level: Second
- Dimensions: 8`5" x 4`11"
Dining room
- Level: Main
- Dimensions: 8`8" x 17`9"
Other
- Level: Basement
- Dimensions: 6`1" x 5`5"
Kitchen
- Level: Main
- Dimensions: 11`0" x 13`9"
Laundry
- Level: Basement
- Dimensions: 12`6" x 12`0"
Living room
- Level: Main
- Dimensions: 13`0" x 12`1"
Heating
- Forced Air, Natural Gas
Cooling
- None
Appliances
- Included: Dishwasher, Dryer, Electric Range, Microwave Hood Fan, Refrigerator, Washer
- Laundry: In Basement
Features
- Ceiling Fan(s), Closet Organizers, Pantry, Walk-In Closet(s)
- Flooring: Carpet, Hardwood, Tile
- Basement: Partial
- Has fireplace: No
- Common walls with other units/homes: 1 Common Wall
Interior area
- Total interior livable area: 1,278 sqft
Property
Parking
- Total spaces: 2
- Parking features: Double Garage Attached, Attached Garage
- Attached garage spaces: 2
Features
- Levels: Two,2 Storey
- Stories: 1
- Patio & porch: Patio
- Exterior features: None
- Fencing: Fenced
Lot
- Features: Low Maintenance Landscape
Details
- Parcel number: 112656752
- Zoning: M-C1
Construction
Type & style
- Home type: Townhouse
- Property subtype: Townhouse
Materials
- Vinyl Siding, Wood Frame
- Foundation: Concrete Perimeter
- Roof: Asphalt Shingle
Condition
- New construction: No
- Year built: 2004
Community & HOA
Community
- Features: Playground, Sidewalks
- Subdivision: Tuscany
HOA
- Has HOA: Yes
- Amenities included: Snow Removal, Trash, Visitor Parking
- Services included: Common Area Maintenance, Insurance, Professional Management, Snow Removal
- HOA fee: C$280 monthly
- Second HOA fee: C$235 annually
Location
- Region: Calgary
Financial & listing details
- Price per square foot: C$329/sqft
- Date on market: 10/20/2026
- Inclusions: Ceiling fan(s), window coverings
Price history
Price history is unavailable.
Public tax history
Tax history is unavailable.
Climate risks
Neighborhood: Tuscany
Nearby schools
GreatSchools rating
No schools nearby
We couldn't find any schools near this home.


Similar homes
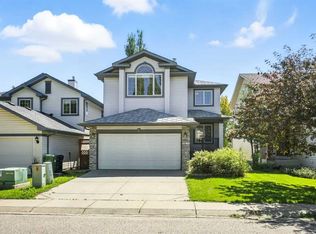
- C$462,8883 bd4 ba1.4k sqft34 W Royal Mnr NW, Calgary, AB T3G 5T7For Sale
 MLS ID #A2345568, Lily Chan, Associate, Century 21 Property Management Ace. courtesy of Pillar9 System
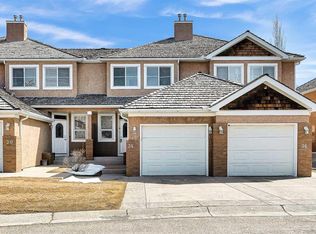
- C$449,9002 bd3 ba1.1k sqft47 W Edenwold Grn NW, Calgary, AB T3A 5B8For Sale
 MLS ID #A2353421, Kirby Cox, Associate, Royal Lepage Benchmark. courtesy of Pillar9 System
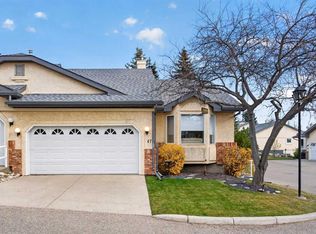
- C$418,5003 bd3 ba736 sqft29 N Springborough Blvd SW #23, Calgary, AB T3H 5V7For Sale
 MLS ID #A2353176, Stirling Karlsen, Associate, Re/Max House Of Real Estate. courtesy of Pillar9 System
- C$349,9003 bd2 ba1.2k sqft66 W Citadel Point NW, Calgary, AB T3G 5L2For Sale
 MLS ID #A2352104, Kevin French, Associate, Charles. courtesy of Pillar9 System
