This one ticks a lot of boxes on a buyer's shopping list with 2 spacious bedrooms each with their own 4 piece ensuite bath, corner Maple kitchen with bar counter as well as space for a table, a flex area next to the dining area for home office/study area, main floor living room with vaulted ceiling and finished double attached garage. As well the partial basement has the laundry, storage and utility area. The West facing front patio is fenced and perfect as a BBQ area. All this in the beautiful community of Tuscany that features close by shopping, bus, walkways and schools.
For sale
C$409,900
53 W Tuscany Ct NW, Calgary, AB T3L 2Z1
2beds
1,123sqft
Townhouse
Built in 2004
-- sqft lot
$-- Zestimate®
C$365/sqft
C$300/mo HOA
What's special
Finished double attached garage
- 22 hours
- 7
- 0
Zillow last checked:
Listing updated:
Listed by:
John Kwong, Associate,
Cir Realty
Source: courtesy of Pillar9 System,MLS®#: A2351687 Originating MLS®#: Calgary
Originating MLS®#: CalgaryFacts & features
Interior
Bedrooms & bathrooms
- Bedrooms: 2
- Bathrooms: 3
- Full bathrooms: 2
- 1/2 bathrooms: 1
Other
- Level: Third
- Dimensions: 14`5" x 10`5"
Bedroom
- Level: Third
- Dimensions: 12`2" x 11`10"
Other
- Level: Second
- Dimensions: 2`10" x 6`0"
Other
- Level: Third
- Dimensions: 7`8" x 4`10"
Other
- Level: Third
- Dimensions: 7`8" x 4`11"
Eat in kitchen
- Level: Second
- Dimensions: 9`11" x 17`2"
Flex space
- Level: Second
- Dimensions: 9`7" x 10`3"
Living room
- Level: Main
- Dimensions: 10`4" x 13`0"
Storage
- Level: Basement
- Dimensions: 10`5" x 11`9"
Heating
- Forced Air, Natural Gas
Cooling
- None
Appliances
- Included: Dishwasher, Dryer, Electric Stove, Garage Control(s), Range Hood, Refrigerator, Washer
- Laundry: In Basement
Features
- Ceiling Fan(s), Closet Organizers, Laminate Counters, No Smoking Home, Storage, Walk-In Closet(s)
- Flooring: Carpet, Ceramic Tile, Hardwood
- Windows: Vinyl Windows, Window Coverings
- Basement: Partial
- Has fireplace: No
- Common walls with other units/homes: 2+ Common Walls
Interior area
- Total interior livable area: 1,123 sqft
- Finished area above ground: 1,123
Property
Parking
- Total spaces: 2
- Parking features: Double Garage Attached, Garage Door Opener, Insulated, Side By Side, Attached Garage
- Attached garage spaces: 2
- Has uncovered spaces: Yes
Features
- Levels: 3 Level Split
- Stories: 1
- Patio & porch: Patio
- Exterior features: None
- Fencing: Fenced
Lot
- Features: Cul-De-Sac, Rectangular Lot
Details
- Zoning: M-C1
Construction
Type & style
- Home type: Townhouse
- Property subtype: Townhouse
Materials
- Vinyl Siding, Wood Frame
- Foundation: Concrete Perimeter
- Roof: Asphalt Shingle
Condition
- New construction: No
- Year built: 2004
Community & HOA
Community
- Features: Clubhouse, Playground
- Subdivision: Tuscany
HOA
- Has HOA: Yes
- Amenities included: Visitor Parking
- Services included: Amenities of HOA/Condo, Common Area Maintenance, Insurance, Parking, Professional Management, Reserve Fund Contributions, Snow Removal, Trash
- HOA fee: C$280 monthly
- Second HOA fee: C$235 annually
Location
- Region: Calgary
Financial & listing details
- Price per square foot: C$365/sqft
- Date on market: 10/10/2026
- Inclusions: ceiling fan
Price history
Price history is unavailable.
Public tax history
Tax history is unavailable.
Climate risks
Neighborhood: Tuscany
Nearby schools
GreatSchools rating
No schools nearby
We couldn't find any schools near this home.
- C$435,0003 bd2 ba1.2k sqft10 W Tuscany Ct NW, Calgary, AB T3L2Y8For Sale

- C$625,0003 bd3 ba1.8k sqft140 S Tuscany Ridge Vw NW, Calgary, AB T3L2J5For Sale

- C$778,0005 bd4 ba1.9k sqft58 Tuscany Ridge Vw NW, Calgary, AB T3L2J5For Sale
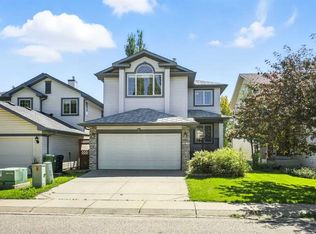
- C$665,0004 bd3 ba1.1k sqft84 S Tuscany Valley Dr NW, Calgary, AB T3L2E7For Sale
Similar homes
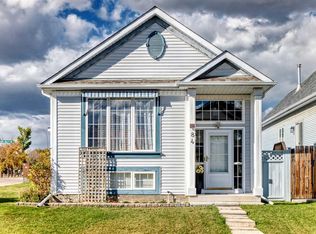
- C$424,9002 bd3 ba1.2k sqft205 N Toscana Gdns NW, Calgary, AB T3L 3C3For Sale
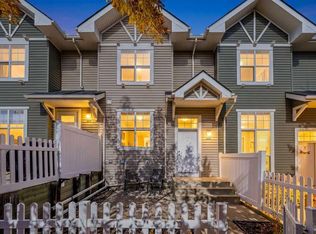 MLS ID #A2349084, Monica Jin, Associate, Maxwell Capital Realty. courtesy of Pillar9 System
 - C$389,7503 bd2 ba1.2k sqft155 N Tuscany Springs Gdns NW, Calgary, AB T3L 2R5For Sale
 MLS ID #A2348234, Chantelle Grenier, Associate, Re/Max First. courtesy of Pillar9 System
 - C$435,0003 bd2 ba1.2k sqft10 W Tuscany Ct NW, Calgary, AB T3L 2Y8For SaleMLS ID #A2347423, Priya Mishra, Broker, Am/Pm Properties. courtesy of Pillar9 System
- C$398,9003 bd2 ba1.2k sqft109 S Tuscany Springs Gdns NW, Calgary, AB T3L 2R4For Sale
 MLS ID #A2326590, Joseph Adeboye, Associate, Grand Realty. courtesy of Pillar9 System
