Welcome to this beautifully maintained +1200 sq.ft. townhome in the sought after community of Tuscany, complete with a double attached garage and your own private, fully fenced outdoor space. Bright, welcoming and exceptionally well cared for, this home offers a wonderful combination of comfort, functionality and an incredible location. The main floor is bright and open, with the kitchen, dining area and living room thoughtfully connected to create an inviting space for everyday living and entertaining. The kitchen features an abundance of cabinetry, stainless steel appliances, a large island and plenty of counter space.. Large windows bring in an abundance of natural light and overlook your private fenced front yard, creating a lovely connection between the indoor and outdoor living spaces. Upstairs, you'll find 3 comfortable bedrooms, including a spacious primary bedroom, along with a full bathroom. The lower level provides additional flexibility with plenty of room for storage and direct access to the double attached garage. With its thoughtful layout and generous living spaces, this home offers everything you need without the maintenance of a detached home. One of the highlights is the private fenced outdoor space at the front of the home, offering a wonderful spot for morning coffee, summer dinners, gardening or simply enjoying some fresh air. The double attached garage provides plenty of room for vehicles, bikes and all of life's extras, while keeping you warm and dry through Calgary's winters. Tuscany is a wonderful family community surrounded by parks, pathways, playgrounds and green spaces, with excellent access to Crowchild Trail, Stoney Trail and Calgary Transit. Tuscany School offers Kindergarten through Grade 5, including regular and Early French Immersion programs, while Twelve Mile Coulee School serves Grades 6 through 9. Shopping, restaurants, recreation and everyday amenities are all close by, making this an incredibly convenient and family friendly place to call home. Beautifully maintained, wonderfully located and offering a rare combination of a double attached garage, private outdoor space and 3 bedrooms, this is a home that is easy to love and ready for its next owners.
For sale
C$424,900
778 E Tuscany Dr NW, Calgary, AB T3L 3C4
3beds
1,226sqft
Townhouse
Built in 2004
-- sqft lot
$-- Zestimate®
C$346/sqft
C$395/mo HOA
What's special
Double attached garageStainless steel appliancesLarge islandPrivate fenced front yardSpacious primary bedroom
- 27 days
- 39
- 1
Zillow last checked:
Listing updated:
Listed by:
Alexis Meinzer, Associate,
Century 21 Bamber Realty Ltd.
Source: courtesy of Pillar9 System,MLS®#: A2346292 Originating MLS®#: Calgary
Originating MLS®#: CalgaryFacts & features
Interior
Bedrooms & bathrooms
- Bedrooms: 3
- Bathrooms: 2
- Full bathrooms: 2
Bedroom
- Level: Upper
- Dimensions: 8`8" x 13`4"
Bedroom
- Level: Upper
- Dimensions: 8`3" x 11`10"
Other
- Level: Upper
- Dimensions: 12`7" x 11`7"
Other
- Level: Main
- Dimensions: 4`11" x 4`11"
Other
- Level: Upper
- Dimensions: 4`11" x 8`7"
Dining room
- Level: Main
- Dimensions: 6`7" x 7`9"
Foyer
- Level: Main
- Dimensions: 4`8" x 5`9"
Kitchen
- Level: Main
- Dimensions: 12`0" x 13`0"
Living room
- Level: Main
- Dimensions: 17`3" x 20`5"
Pantry
- Level: Main
- Dimensions: 1`11" x 1`11"
Walk in closet
- Level: Upper
- Dimensions: 4`3" x 6`5"
Heating
- Forced Air, Natural Gas
Cooling
- None
Appliances
- Included: Dishwasher, Dryer, Microwave Hood Fan, Refrigerator, Stove(s), Washer
- Laundry: In Unit
Features
- Breakfast Bar, Closet Organizers, Open Floorplan, Pantry, Walk-In Closet(s)
- Flooring: Carpet, Tile
- Windows: Window Coverings
- Basement: Partial
- Has fireplace: No
- Common walls with other units/homes: 2+ Common Walls
Interior area
- Total interior livable area: 1,226 sqft
- Finished area above ground: 1,226
Video & virtual tour
Property
Parking
- Total spaces: 2
- Parking features: Double Garage Attached, Attached Garage
- Attached garage spaces: 2
Features
- Levels: Two,2 Storey
- Stories: 1
- Patio & porch: Patio
- Exterior features: None
- Fencing: Partial
Lot
- Features: Landscaped
Details
- Zoning: M-C1 d75
Construction
Type & style
- Home type: Townhouse
- Property subtype: Townhouse
Materials
- Vinyl Siding, Wood Frame
- Foundation: Concrete Perimeter
- Roof: Asphalt Shingle
Condition
- New construction: No
- Year built: 2004
Community & HOA
Community
- Features: Park, Playground, Sidewalks, Street Lights
- Subdivision: Tuscany
HOA
- Has HOA: Yes
- Amenities included: Visitor Parking
- Services included: Common Area Maintenance, Insurance, Maintenance Grounds, Professional Management, Reserve Fund Contributions, Snow Removal
- HOA fee: C$375 monthly
- Second HOA fee: C$235 annually
Location
- Region: Calgary
Financial & listing details
- Price per square foot: C$346/sqft
- Date on market: 9/19/2026
- Inclusions: N/A
Price history
Price history is unavailable.
Public tax history
Tax history is unavailable.
Climate risks
Neighborhood: Tuscany
Nearby schools
GreatSchools rating
No schools nearby
We couldn't find any schools near this home.
Similar homes
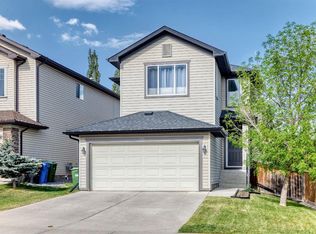
- C$414,9003 bd3 ba1.2k sqft308 N Toscana Gdns NW, Calgary, AB T3L 3C4For Sale
 MLS ID #A2344548, Tim Banfield, Associate, Re/Max House Of Real Estate. courtesy of Pillar9 System
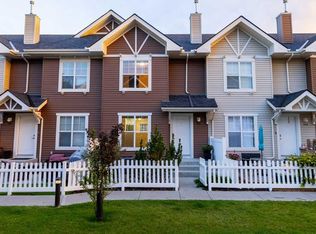
 - C$424,9003 bd2 ba1.2k sqft778 Tuscany Dr NW, Calgary, AB T3L 3C4For Sale
 Century 21 Canada
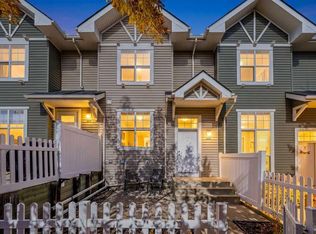
 - C$424,9002 bd3 ba1.2k sqft205 N Toscana Gdns NW, Calgary, AB T3L 3C3For Sale
 MLS ID #A2349084, Monica Jin, Associate, Maxwell Capital Realty. courtesy of Pillar9 System
 - C$435,0003 bd2 ba1.2k sqft10 W Tuscany Ct NW, Calgary, AB T3L 2Y8For Sale
 MLS ID #A2347423, Priya Mishra, Broker, Am/Pm Properties. courtesy of Pillar9 System
