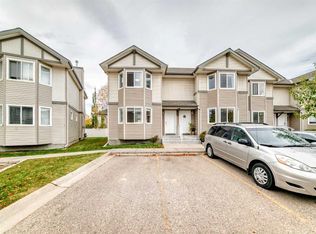
Welcome to this beautifully updated end-unit townhouse in a small, well-managed complex in desirable Royal Oak! Offering 3 bedrooms, 1.5 bathrooms and a bright, open-concept layout, this home combines comfortable living with an excellent location. The main floor features stylish vinyl plank flooring, with ceramic tile in the kitchen and front entry. The white kitchen opens seamlessly to the dining and living areas, creating a welcoming space for everyday living and entertaining. The stainless steel fridge, stove and microwave hood fan are just one year old, while the dishwasher, washer and dryer have all been replaced within the past two years. Upstairs, you’ll find three bedrooms, including a spacious primary bedroom with a walk-in closet and sitting area. A convenient cheater ensuite provides access to the 4-piece bathroom, complete with a stand-alone shower. Additional peace of mind comes with a newer furnace and hot water tank, both replaced within the past 2–3 years, and roof shingles replaced just two years ago. Enjoy the added convenience of being located right beside a large visitor parking area. Ideally situated within walking distance of the Rocky Ridge YMCA, LRT, shopping and schools, with easy access to downtown and routes out of the city. An excellent opportunity for first-time buyers, families or investors looking for an updated home in a convenient location!
For sale
C$399,900
175 S Royal Oak Gdns NW, Calgary, AB T3G 5S5
3beds
1,264sqft
Townhouse
Built in 2004
1,742 Square Feet Lot
$-- Zestimate®
C$316/sqft
C$399/mo HOA
What's special
Bright open-concept layoutStylish vinyl plank flooring
- 12 hours
- 10
- 2
Zillow last checked:
Listing updated:
Listed by:
Caren Kelley, Associate,
Re/Max Complete Realty
Source: courtesy of Pillar9 System,MLS®#: A2352923 Originating MLS®#: Calgary
Originating MLS®#: CalgaryFacts & features
Interior
Bedrooms & bathrooms
- Bedrooms: 3
- Bathrooms: 2
- Full bathrooms: 1
- 1/2 bathrooms: 1
Other
- Level: Second
- Dimensions: 15`8" x 18`1"
Bedroom
- Level: Second
- Dimensions: 13`9" x 11`0"
Bedroom
- Level: Second
- Dimensions: 11`8" x 8`10"
Other
- Level: Main
- Dimensions: 6`2" x 3`2"
Other
- Level: Second
- Dimensions: 8`5" x 9`9"
Dining room
- Level: Main
- Dimensions: 7`5" x 8`3"
Kitchen
- Level: Main
- Dimensions: 12`2" x 11`2"
Living room
- Level: Main
- Dimensions: 13`6" x 9`9"
Walk in closet
- Level: Second
- Dimensions: 5`0" x 7`8"
Heating
- Forced Air, Natural Gas
Cooling
- None
Appliances
- Included: Dishwasher, Dryer, Freezer, Garage Control(s), Microwave Hood Fan, Refrigerator, Stove(s), Washer
- Laundry: In Basement
Features
- Bathroom Rough-in, Kitchen Island, No Smoking Home, Walk-In Closet(s)
- Flooring: Carpet, Tile
- Windows: Window Coverings
- Basement: Full
- Number of fireplaces: 1
- Fireplace features: Gas, Living Room, Mantle, Stone
- Common walls with other units/homes: End Unit
Interior area
- Total interior livable area: 1,264 sqft
- Finished area above ground: 1,264
- Finished area below ground: 527
Video & virtual tour
Property
Parking
- Total spaces: 2
- Parking features: Driveway, Single Garage Attached, Attached Garage
- Attached garage spaces: 1
- Has uncovered spaces: Yes
Features
- Levels: Two,2 Storey
- Stories: 1
- Patio & porch: Patio
- Exterior features: Other
- Fencing: Partial
- Frontage length: 7.01M 23`0"
Lot
- Size: 1,742 Square Feet
- Features: Landscaped, No Neighbours Behind, Rectangular Lot
Details
- Zoning: M-CG
Construction
Type & style
- Home type: Townhouse
- Property subtype: Townhouse
Materials
- Stone, Vinyl Siding
- Foundation: Concrete Perimeter
- Roof: Asphalt Shingle
Condition
- New construction: No
- Year built: 2004
Community & HOA
Community
- Features: Park, Playground
- Subdivision: Royal Oak
HOA
- Has HOA: Yes
- Amenities included: Parking, Snow Removal, Trash, Visitor Parking
- Services included: Amenities of HOA/Condo, Common Area Maintenance, Parking, Professional Management, Reserve Fund Contributions, Snow Removal
- HOA fee: C$380 monthly
- Second HOA fee: C$225 annually
Location
- Region: Calgary
Financial & listing details
- Price per square foot: C$316/sqft
- Date on market: 10/17/2026
- Inclusions: Nest Thermostat Gen4
Price history
Price history is unavailable.
Public tax history
Tax history is unavailable.
Climate risks
Neighborhood: Royal Oak
Nearby schools
GreatSchools rating
No schools nearby
We couldn't find any schools near this home.
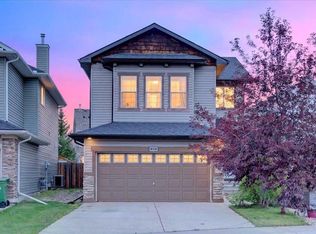
- C$669,7003 bd3 ba1.8k sqft380 E Royal Oak Hts NW, Calgary, AB T3G5S4For Sale
- C$850,0004 bd4 ba2.1k sqft149 S Rockborough Grn NW, Calgary, AB T3G5S8For Sale

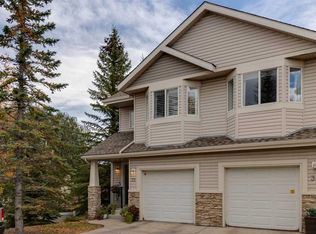
- C$465,0002 bd3 ba1.2k sqft35 N Royal Oak Gdns NW, Calgary, AB T3G5S5For Sale
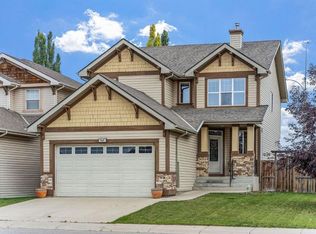
- C$779,0004 bd4 ba2.2k sqft160 S Royal Oak Hts NW, Calgary, AB T3G5V3For Sale
Similar homes
- C$465,0002 bd3 ba1.2k sqft35 N Royal Oak Gdns NW, Calgary, AB T3G 5S5For SaleMLS ID #A2352062, Douglas Koop, Broker, Re/Max Realty Professionals. courtesy of Pillar9 System
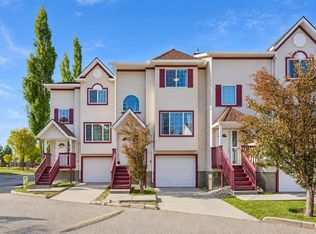
- C$399,9003 bd3 ba1.2k sqft15 S Rocky Ridge Gate NW #5, Calgary, AB T3G 4P6For Sale
 MLS ID #A2348560, Eliza Dattadeen, Associate, Sotheby's International Realty Canada. courtesy of Pillar9 System
 - C$389,7503 bd2 ba1.2k sqft155 N Tuscany Springs Gdns NW, Calgary, AB T3L 2R5For Sale
 MLS ID #A2348234, Chantelle Grenier, Associate, Re/Max First. courtesy of Pillar9 System
 - C$369,8003 bd2 ba1.2k sqft48 Royal Birch Vlg NW, Calgary, AB T3G 5V2For Sale
 MLS ID #A2349339, Zihao Li, Associate, Skyrock. courtesy of Pillar9 System
