Welcome to 16 Royal Oak Heights NW, a beautifully updated 4-bedroom, 2.5-bathroom home offering an impressive combination of space, comfort, and substantial recent improvements in the highly sought-after community of Royal Oak. Thoughtfully maintained and extensively upgraded, this home has seen over $80,000 invested into improvements and maintenance in recent years. Step inside to discover new flooring throughout (2025), updated light fixtures, and a bright, welcoming interior designed for both everyday living and entertaining. The kitchen has been refreshed with quartz countertops, updated tile, a stainless steel sink and faucet, new cabinetry hardware, and a new dishwasher (2025), giving the space a clean and modern look. Quartz continues into the primary ensuite, complemented by updated tile, dual porcelain sinks, faucets, and fixtures, creating a fresh and polished feel. Beyond the cosmetic improvements, significant investment has been made where it matters most. A new furnace was installed in 2026, central air conditioning was added in 2023, and the hot water tank was replaced in 2022. Additional improvements include a replaced living room window, two new toilets (2025), fireplace inspection and maintenance, updated lighting throughout select areas of the home. Outside, the backyard is highlighted by an impressive cedar deck completed in 2022—an ideal setting for summer entertaining, BBQs, or relaxing outdoors. Added spruce trees provide additional greenery and privacy, creating a backyard designed to be enjoyed. With four bedrooms and 2.5 bathrooms, the home provides plenty of flexibility for families, guests, or working from home. Its Royal Oak location puts parks, pathways, schools, shopping, restaurants, and everyday amenities within easy reach, while convenient access to major roadways makes getting around Calgary simple. Offering extensive recent improvements, generous living space, central A/C, and a fantastic outdoor entertaining area, 16 Royal Oak Heights NW is a move-in-ready opportunity in one of Northwest Calgary’s most desirable communities.
For sale
C$874,999
16 S Royal Oak Hts NW, Calgary, AB T3G 5L8
4beds
1,623sqft
Single Family Residence
Built in 2003
6,098 Square Feet Lot
$-- Zestimate®
C$539/sqft
C$20/mo HOA
What's special
New flooring throughoutUpdated light fixturesBright welcoming interiorNew cabinetry hardwareNew dishwasherCentral air conditioningFireplace inspection and maintenance
- 25 days
- 46
- 4
Zillow last checked:
Listing updated:
Listed by:
James Alton, Associate,
Real Broker
Source: courtesy of Pillar9 System,MLS®#: A2345051 Originating MLS®#: Calgary
Originating MLS®#: CalgaryFacts & features
Interior
Bedrooms & bathrooms
- Bedrooms: 4
- Bathrooms: 3
- Full bathrooms: 2
- 1/2 bathrooms: 1
Other
- Level: Main
- Dimensions: 11`11" x 13`10"
Bedroom
- Level: Basement
- Dimensions: 12`5" x 13`4"
Bedroom
- Level: Basement
- Dimensions: 10`3" x 12`4"
Bedroom
- Level: Basement
- Dimensions: 15`1" x 12`10"
Other
- Level: Main
- Dimensions: 4`11" x 5`3"
Other
- Level: Basement
- Dimensions: 8`2" x 6`1"
Other
- Level: Main
- Dimensions: 13`5" x 11`8"
Breakfast nook
- Level: Main
- Dimensions: 8`8" x 7`11"
Dining room
- Level: Main
- Dimensions: 11`9" x 13`0"
Other
- Level: Basement
- Dimensions: 17`10" x 15`4"
Game room
- Level: Basement
- Dimensions: 21`0" x 29`1"
Kitchen
- Level: Main
- Dimensions: 18`1" x 15`0"
Living room
- Level: Main
- Dimensions: 13`11" x 15`11"
Office
- Level: Main
- Dimensions: 10`0" x 10`11"
Storage
- Level: Basement
- Dimensions: 12`10" x 7`7"
Heating
- Forced Air
Cooling
- Central Air
Appliances
- Included: Dishwasher, Gas Oven, Gas Stove, Microwave, Refrigerator, Washer/Dryer
- Laundry: Main Level
Features
- Ceiling Fan(s), High Ceilings, Kitchen Island, No Smoking Home, Open Floorplan, Walk-In Closet(s)
- Flooring: Carpet
- Windows: Skylight(s)
- Basement: Full
- Number of fireplaces: 2
- Fireplace features: Gas
Interior area
- Total interior livable area: 1,623 sqft
Property
Parking
- Total spaces: 4
- Parking features: Double Garage Attached
- Attached garage spaces: 2
Features
- Levels: One
- Stories: 1
- Patio & porch: Deck, Front Porch
- Exterior features: BBQ gas line, Private Yard
- Has spa: Yes
- Spa features: Bath
- Fencing: Fenced
- Frontage length: 17.10M 56`1"
Lot
- Size: 6,098 Square Feet
- Features: Corner Lot
Details
- Parcel number: 112713286
- Zoning: R-CG
Construction
Type & style
- Home type: SingleFamily
- Architectural style: Bungalow
- Property subtype: Single Family Residence
Materials
- Vinyl Siding
- Foundation: Concrete Perimeter
- Roof: Asphalt Shingle
Condition
- New construction: No
- Year built: 2003
Community & HOA
Community
- Features: Park, Playground, Sidewalks
- Subdivision: Royal Oak
HOA
- Has HOA: No
- Amenities included: Park
- HOA fee: C$234 annually
Location
- Region: Calgary
Financial & listing details
- Price per square foot: C$539/sqft
- Date on market: 9/14/2026
- Inclusions: Shed
Price history
Price history is unavailable.
Public tax history
Tax history is unavailable.
Climate risks
Neighborhood: Royal Oak
Nearby schools
GreatSchools rating
No schools nearby
We couldn't find any schools near this home.
Similar homes
- C$779,0004 bd4 ba2.2k sqft160 S Royal Oak Hts NW, Calgary, AB T3G 5V3For Sale
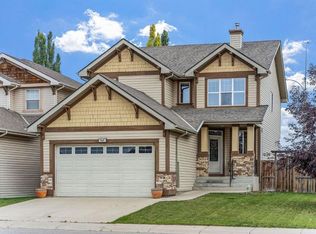 MLS ID #A2347903, Ryan Gillard, Associate, Royal Lepage Benchmark. courtesy of Pillar9 System
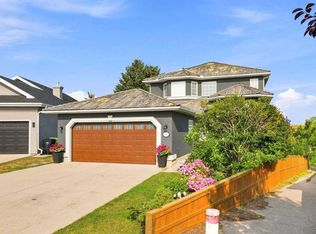
 - C$819,9004 bd4 ba2.1k sqft35 NE Rockyledge Rise NW, Calgary, AB T3G 5N1For Sale
 MLS ID #A2340728, Michael Laprairie, Broker, Jayman Realty Inc.. courtesy of Pillar9 System
 - C$829,9004 bd3 ba1.9k sqft122 E Sceptre Close NW, Calgary, AB T3L 1Y2For Sale
 MLS ID #A2350033, Arbaiza Jamaluddin, Associate, Keller Williams Bold Realty. courtesy of Pillar9 System
 - C$689,9004 bd4 ba1.7k sqft60 S Tuscany Ridge Cres NW, Calgary, AB T3L 3C7For Sale
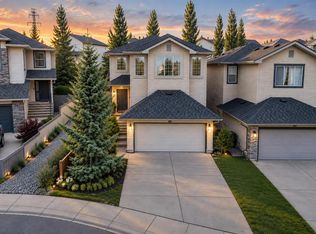 MLS ID #A2350804, Bryan Herman, Associate, Real Broker. courtesy of Pillar9 System
