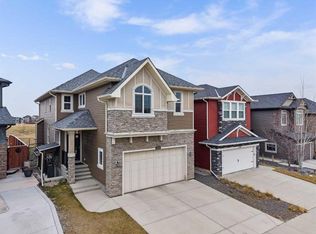
Welcome to 65 Nolanhurst Crescent NW, a beautifully designed home in the desirable northwest Calgary community of Nolan Hill. Offering three bedrooms, two and a half bathrooms, a dedicated main-floor office, an upper-level family room, and an attached double garage, this property combines comfortable living spaces with a functional layout and excellent potential for future development. Step inside to a welcoming foyer that leads into a thoughtfully arranged main floor. A dedicated office provides the perfect setting for working from home, studying, or creating a quiet personal retreat. The inviting living room features a cozy gas fireplace, creating a warm atmosphere for relaxing or entertaining. The kitchen offers a practical layout with included appliances and connects conveniently to the dining area, making everyday meals and gatherings effortless. A two-piece bathroom adds convenience, while the attached double garage, measuring approximately 374 square feet, provides secure parking and additional storage. Upstairs, the spacious primary bedroom offers a private retreat complete with a walk-in closet and a five-piece ensuite. Two additional bedrooms provide comfortable accommodations for family members or guests, while a four-piece bathroom serves the secondary bedrooms. A versatile upper-level family room creates an ideal space for movie nights, a children's playroom, or a secondary lounge. The conveniently located laundry room, complete with an included washer and dryer, adds practicality to everyday routines. The unfinished basement offers approximately 733 square feet of versatile space, providing an excellent opportunity to customize the home to suit your needs. Whether you envision a recreation room, home gym, entertainment area, or additional living space, this lower level offers plenty of possibilities for future development, subject to necessary approvals. A separate storage area provides additional room for organizing household essentials and seasonal belongings. Living at 65 Nolanhurst Crescent NW means enjoying everything that makes northwest Calgary such an appealing place to call home. Situated in the welcoming community of Nolan Hill, you'll appreciate convenient access to parks, walking pathways, shopping, schools, and everyday amenities. Nearby Stoney Trail and Shaganappi Trail provide excellent connectivity throughout the city, making commuting and exploring Calgary easy. With its functional layout, inviting living spaces, and desirable location, this home presents a wonderful opportunity to enjoy comfort, convenience, and the vibrant Calgary lifestyle.
For sale
C$750,000
65 SE Nolanhurst Cres NW, Calgary, AB T3R 0Z3
3beds
2,133sqft
Single Family Residence
Built in 2017
3,484 Square Feet Lot
$-- Zestimate®
C$352/sqft
C$8/mo HOA
What's special
Three bedroomsDedicated main-floor officeUpper-level family roomAttached double garageWelcoming foyerCozy gas fireplaceDining area
- 2 days
- 6
- 0
Zillow last checked:
Listing updated:
Listed by:
Erin Reeves, Associate,
Exp Realty,
Richard Luu, Associate,
Exp Realty
Source: courtesy of Pillar9 System,MLS®#: A2359147 Originating MLS®#: Calgary
Facts & features
Interior
Bedrooms & bathrooms
- Bedrooms: 3
- Bathrooms: 3
- Full bathrooms: 2
- 1/2 bathrooms: 1
Other
- Level: Second
- Dimensions: 13`10" x 13`10"
Bedroom
- Level: Second
- Dimensions: 14`5" x 11`1"
Bedroom
- Level: Second
- Dimensions: 11`11" x 11`4"
Other
- Level: Main
- Dimensions: 4`8" x 4`10"
Other
- Level: Second
- Dimensions: 4`10" x 9`9"
Other
- Level: Second
- Dimensions: 12`0" x 8`6"
Dining room
- Level: Main
- Dimensions: 7`10" x 11`8"
Family room
- Level: Second
- Dimensions: 13`3" x 15`9"
Foyer
- Level: Main
- Dimensions: 7`11" x 6`5"
Kitchen
- Level: Main
- Dimensions: 17`0" x 11`8"
Laundry
- Level: Second
- Dimensions: 8`4" x 7`11"
Living room
- Level: Main
- Dimensions: 17`6" x 11`2"
Office
- Level: Main
- Dimensions: 9`4" x 11`5"
Storage
- Level: Basement
- Dimensions: 3`0" x 27`0"
Heating
- Forced Air
Cooling
- None
Appliances
- Included: Dishwasher, Electric Stove, Microwave, Refrigerator, Washer/Dryer
- Laundry: Laundry Room
Features
- Double Vanity, Granite Counters, High Ceilings, Kitchen Island, Open Floorplan, Pantry, Soaking Tub, Walk-In Closet(s)
- Flooring: Carpet, Tile, Vinyl
- Basement: Full
- Number of fireplaces: 1
- Fireplace features: Gas
Interior area
- Total interior livable area: 2,133 sqft
- Finished area above ground: 2,133
Property
Parking
- Total spaces: 4
- Parking features: Double Garage Attached
- Attached garage spaces: 2
Features
- Levels: One,2 Storey
- Stories: 1
- Patio & porch: Deck
- Exterior features: Private Yard
- Fencing: Fenced
- Frontage length: 8.86M 29`1"
Lot
- Size: 3,484 Square Feet
- Features: Back Yard
Details
- Parcel number: 112030734
- Zoning: R-1N
Construction
Type & style
- Home type: SingleFamily
- Property subtype: Single Family Residence
Materials
- Vinyl Siding
- Foundation: Concrete Perimeter
- Roof: Asphalt Shingle
Condition
- New construction: No
- Year built: 2017
Community & HOA
Community
- Features: Park, Playground, Sidewalks, Street Lights
- Subdivision: Nolan Hill
HOA
- Has HOA: No
- Amenities included: None
- HOA fee: C$100 annually
Location
- Region: Calgary
Financial & listing details
- Price per square foot: C$352/sqft
- Date on market: 11/19/2026
- Inclusions: Security Systems, Camera, TV Brackets.
Price history
Price history is unavailable.
Public tax history
Tax history is unavailable.
Climate risks
Neighborhood: Nolan Hill
Nearby schools
GreatSchools rating
No schools nearby
We couldn't find any schools near this home.
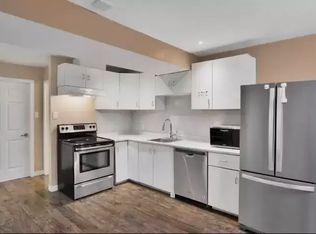
- C$--2 bd1 ba-- sqft81 Nolanhurst Cres NW #1A, Calgary, AB T3R0Z3Off Market
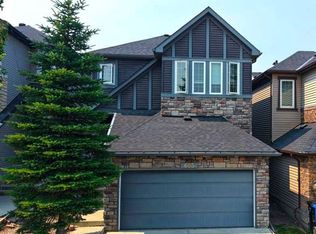
- C$709,9903 bd3 ba2k sqft605 E Nolan Hill Blvd NW, Calgary, AB T3R0V6For Sale
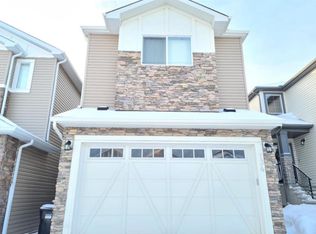
- C$--3 bd3 ba2.1k sqft134 Nolanhurst Rise NW, Calgary, AB T3R0Z5Off Market
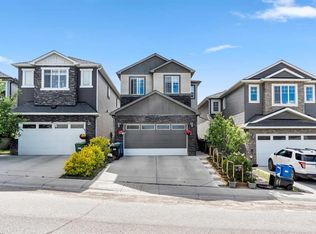
- C$824,9004 bd4 ba2.2k sqft283 W Nolanhurst Cres NW, Calgary, AB T3R0Z6For Sale

Similar homes
- C$674,9003 bd3 ba2k sqft221 SW Nolancrest Cir NW, Calgary, AB T3R 0T6For Sale
 MLS ID #A2358561, Cam Sterns, Associate, Royal Lepage Benchmark. courtesy of Pillar9 System
- C$769,9004 bd4 ba2.2k sqft236 E Nolanhurst Cres NW, Calgary, AB T3R 0Z4For Sale
 MLS ID #A2344449, Simmi Sharma, Associate, Real Broker. courtesy of Pillar9 System
- C$934,9005 bd4 ba2.4k sqft278 W Nolan Hill Blvd NW, Calgary, AB T3R 0P5For Sale
 MLS ID #A2359416, Dallas Schumaker, Associate, Exp Realty. courtesy of Pillar9 System
- C$699,0003 bd3 ba1.7k sqft479 N Nolan Hill Dr NW, Calgary, AB T3R 0S9For Sale
 MLS ID #A2344320, Natherine Leger, Associate, Real Broker. courtesy of Pillar9 System
