Welcome to this beautifully maintained family home in the sought-after community of Nolan Hill, offering over 3,100 sq. ft. of fully developed living space, 4 bedrooms, 3.5 bathrooms, and a double attached garage. Thoughtfully designed with spacious living areas, quality finishes, and tasteful updates, this move-in-ready home delivers the ideal combination of comfort, style, and functionality for modern family living. From the moment you arrive, you'll appreciate the inviting curb appeal, complemented by a freshly painted front door, garage door, and exterior wood trim for a refreshed, well-maintained appearance. Inside, a bright and welcoming foyer leads to an open-concept main floor designed for everyday comfort and effortless entertaining. The spacious living room features abundant natural light and a cozy fireplace, creating the perfect setting to relax with family or host friends. The well-appointed kitchen offers stainless steel appliances, ample cabinetry, generous counter space, a large centre island with seating, and a pantry for additional storage. Adjacent to the kitchen, the dining area provides plenty of room for family meals while overlooking the backyard, creating a natural connection between indoor and outdoor living. A convenient powder room and mudroom with direct garage access complete the main floor. Upstairs, a spacious bonus room offers versatile space for movie nights, a children's play area, or a home office. The primary bedroom serves as a private retreat, complete with a walk-in closet and a four-piece ensuite featuring dual sinks, a deep soaker tub, and a tiled shower. Two additional bedrooms, each with their own walk-in closet, provide excellent storage and flexibility for growing families. A full four-piece bathroom and conveniently located upper-level laundry room complete this level. The builder-developed walkout basement extends the living space with a large recreation room, a spacious fourth bedroom, and a full bathroom. Ideal for guests, teenagers, extended family, or a private workspace, this lower level offers added flexibility to suit your needs. Outside, enjoy the landscaped backyard with plenty of room for children to play, pets to roam, and summer gatherings with family and friends. The double attached garage provides additional room for bikes, tools, and seasonal storage. Ideally located in family-friendly Nolan Hill, this home is close to parks, playgrounds, pathways, schools, shopping, restaurants, and everyday amenities. Enjoy convenient access to Sage Hill Crossing, Beacon Hill Shopping Centre, Costco, and Creekside Shopping Centre, along with major roadways including Stoney Trail, Shaganappi Trail, and Sarcee Trail. Whether you're upsizing, relocating, or looking for a home that offers space to grow, this Nolan Hill property is ready to welcome its next family. Book your private showing today!
For sale
C$824,900
283 W Nolanhurst Cres NW, Calgary, AB T3R 0Z6
4beds
2,241sqft
Single Family Residence
Built in 2019
3,484 Square Feet Lot
$-- Zestimate®
C$368/sqft
C$9/mo HOA
What's special
Double attached garageInviting curb appealBright and welcoming foyerOpen-concept main floorAbundant natural lightCozy fireplaceWell-appointed kitchen
- 5 days
- 3
- 0
Zillow last checked:
Listing updated:
Listed by:
Brian Cheung, Associate,
Grand Realty
Source: courtesy of Pillar9 System,MLS®#: A2351944 Originating MLS®#: Calgary
Originating MLS®#: CalgaryFacts & features
Interior
Bedrooms & bathrooms
- Bedrooms: 4
- Bathrooms: 4
- Full bathrooms: 3
- 1/2 bathrooms: 1
Other
- Level: Upper
- Dimensions: 12`6" x 12`5"
Bedroom
- Level: Upper
- Dimensions: 12`1" x 12`7"
Bedroom
- Level: Upper
- Dimensions: 8`11" x 12`1"
Bedroom
- Level: Upper
- Dimensions: 10`3" x 15`4"
Other
- Level: Main
- Dimensions: 6`0" x 5`7"
Other
- Level: Basement
- Dimensions: 8`10" x 5`1"
Other
- Level: Upper
- Dimensions: 8`3" x 4`11"
Other
- Level: Upper
- Dimensions: 9`9" x 10`2"
Other
- Level: Main
- Dimensions: 18`2" x 10`6"
Dining room
- Level: Main
- Dimensions: 10`2" x 12`7"
Family room
- Level: Upper
- Dimensions: 14`2" x 13`8"
Foyer
- Level: Main
- Dimensions: 6`4" x 9`8"
Other
- Level: Basement
- Dimensions: 8`10" x 8`0"
Game room
- Level: Basement
- Dimensions: 21`7" x 24`0"
Other
- Level: Basement
- Dimensions: 12`5" x 17`2"
Kitchen
- Level: Main
- Dimensions: 12`7" x 15`8"
Laundry
- Level: Upper
- Dimensions: 8`3" x 7`4"
Living room
- Level: Main
- Dimensions: 12`6" x 16`4"
Mud room
- Level: Main
- Dimensions: 6`10" x 10`1"
Office
- Level: Main
- Dimensions: 10`1" x 11`5"
Walk in closet
- Level: Upper
- Dimensions: 8`2" x 10`0"
Walk in closet
- Level: Upper
- Dimensions: 6`4" x 4`9"
Walk in closet
- Level: Upper
- Dimensions: 8`3" x 5`3"
Heating
- Fireplace(s), Forced Air, Natural Gas
Cooling
- Central Air
Appliances
- Included: Dishwasher, Dryer, Garage Control(s), Gas Range, Humidifier, Microwave, Range Hood, Refrigerator, Washer
- Laundry: Laundry Room, Upper Level
Features
- Breakfast Bar, Closet Organizers, Double Vanity, Kitchen Island, No Animal Home, No Smoking Home, Open Floorplan, Pantry, Quartz Counters, Storage, Walk-In Closet(s)
- Flooring: Carpet, Ceramic Tile, Hardwood
- Windows: Window Coverings
- Basement: Full
- Number of fireplaces: 1
- Fireplace features: Gas, Living Room, Mantle
Interior area
- Total interior livable area: 2,241 sqft
- Finished area above ground: 2,241
- Finished area below ground: 866
Property
Parking
- Total spaces: 4
- Parking features: Double Garage Attached
- Attached garage spaces: 2
Features
- Levels: Two,2 Storey
- Stories: 1
- Patio & porch: Balcony(s)
- Exterior features: Balcony, BBQ gas line, Private Yard, Storage
- Pool features: Community
- Fencing: Fenced
- Frontage length: 9.03M 29`8"
Lot
- Size: 3,484 Square Feet
- Features: Back Yard, Landscaped
Details
- Parcel number: 112619706
- Zoning: R-1N
Construction
Type & style
- Home type: SingleFamily
- Property subtype: Single Family Residence
Materials
- Vinyl Siding, Wood Frame
- Foundation: Concrete Perimeter
- Roof: Asphalt Shingle
Condition
- New construction: No
- Year built: 2019
Community & HOA
Community
- Features: Park, Playground, Sidewalks, Street Lights
- Subdivision: Nolan Hill
HOA
- Has HOA: No
- Amenities included: None
- HOA fee: C$105 annually
Location
- Region: Calgary
Financial & listing details
- Price per square foot: C$368/sqft
- Date on market: 10/16/2026
- Inclusions: The pool table and bonus room couch can be negotiated.
Price history
Price history is unavailable.
Public tax history
Tax history is unavailable.
Climate risks
Neighborhood: Nolan Hill
Nearby schools
GreatSchools rating
No schools nearby
We couldn't find any schools near this home.
- C$699,9003 bd3 ba1.8k sqft244 E Nolanhurst Cres NW, Calgary, AB T3R0Z6For Sale

- C$--3 bd3 ba2.1k sqft134 Nolanhurst Rise NW, Calgary, AB T3R0Z5Off Market
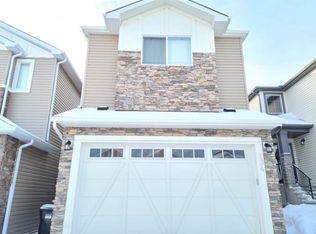
- C$789,0006 bd4 ba2.1k sqft368 S Nolanhurst Cres NW, Calgary, AB T3R0Z1For Sale

- C$769,9004 bd4 ba2.2k sqft236 E Nolanhurst Cres NW, Calgary, AB T3R0Z4For Sale
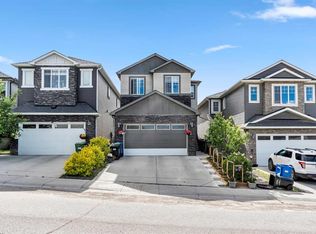
Similar homes
- C$769,9004 bd4 ba2.2k sqft236 E Nolanhurst Cres NW, Calgary, AB T3R 0Z4For SaleMLS ID #A2344449, Simmi Sharma, Associate, Real Broker. courtesy of Pillar9 System
- C$816,9003 bd3 ba2.3k sqft68 Nolanlake Point NW, Calgary, AB T3R 0W2For Sale
 MLS ID #A2329097, Jeff Lu, Associate, Trec The Real Estate Company. courtesy of Pillar9 System
 - C$919,0005 bd4 ba2.5k sqft232 S Nolancrest Hts NW, Calgary, AB T3R 0V8For Sale
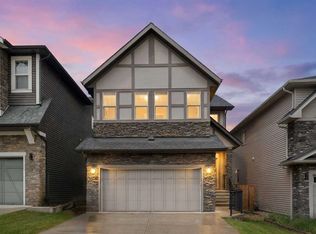 MLS ID #A2350768, Tara Molina, Associate, Royal Lepage Benchmark. courtesy of Pillar9 System
 - C$708,0003 bd3 ba1.7k sqft479 N Nolan Hill Dr NW, Calgary, AB T3R 0S9For Sale
 MLS ID #A2344320, Natherine Leger, Associate, Real Broker. courtesy of Pillar9 System
