The search for your next home is over now that you’ve stepped into this beautifully appointed two storey in the popular family community of Evanston! Built by Homes By Avi, this wonderful one-owner home enjoys a total of 3 bedrooms + den, maple kitchen with quartz countertops & stainless steel appliances, fenced backyard with deck & a host of improvements including roof, hot water tank & brand new interior paint. Showcased by expansive 9ft ceilings & newly refinished hardwood floors, you’ll just love the dynamite open concept main floor with its gracious living room with toasty gas fireplace, spacious dining room with sliding doors into the backyard, dedicated home office with frosted French doors & sleek kitchen with large island & loads of cabinet space, ceramic tile backsplash & upgraded Whirlpool appliances plus a newer Bosch dishwasher. Head on upstairs to 3 fantastic bedrooms & 2 full bathrooms; the relaxing owners’ retreat has a lovely ensuite with double vanities, corner soaker tub & separate shower, & the walkthrough closet has its own access into the laundry room. Between the bedrooms is the bonus room with coffered ceilings…the perfect space for your media room, lounge or playroom for the kids. The lower level – with roughed-in plumbing, offers tremendous potential for future living space…build another bedroom, bathroom & rec room! Additional features & updates in your next home include main floor mudroom, 2 car garage with high ceilings & new garage door (2025), triple pane windows on the front side, freshly shampooed carpets & in 2025, a new hot water tank, roof shingles, siding on the West & North sides, trim, fascia & eavestroughs. Only a few short minutes walk is Our Lady of Grace School & the winding trails overlooking the West Nose Creek reserve. Evanston’s other schools - Kenneth D. Taylor School, Evanston Heights School & St. Josephine Bakhita – are also just minutes away, as well as the shopping & services at Evanston Towne Centre, Beacon Hill, Sage Hill Crossing & Creekside Shopping Centre. And with its easy access to major roadways (Stoney Trail, Beddington Trail, Deerfoot Trail, Shaganappi Trail), you’ve got a quick commute to all regional retail centers, University of Calgary, hospitals, airport & downtown.
For sale
C$729,900
684 Evanston Dr NW, Calgary, AB T3P 0L3
3beds
2,152sqft
Single Family Residence
Built in 2012
4,356 Square Feet Lot
$-- Zestimate®
C$339/sqft
C$-- HOA
What's special
Beautifully appointed two storeyFenced backyard with deckNewly refinished hardwood floorsOpen concept main floorCeramic tile backsplashUpgraded whirlpool appliancesNewer bosch dishwasher
- 2 days
- 9
- 0
Zillow last checked:
Listing updated:
Listed by:
Marae Juska, Associate,
Royal Lepage Benchmark,
Kirby Cox, Associate,
Royal Lepage Benchmark
Source: courtesy of Pillar9 System,MLS®#: A2347744 Originating MLS®#: Calgary
Originating MLS®#: CalgaryFacts & features
Interior
Bedrooms & bathrooms
- Bedrooms: 3
- Bathrooms: 3
- Full bathrooms: 2
- 1/2 bathrooms: 1
Other
- Level: Upper
- Dimensions: 14`4" x 13`0"
Bedroom
- Level: Upper
- Dimensions: 11`11" x 11`1"
Bedroom
- Level: Upper
- Dimensions: 13`2" x 9`8"
Other
- Level: Main
Other
- Level: Upper
Other
- Level: Upper
Bonus room
- Level: Upper
- Dimensions: 13`3" x 12`0"
Den
- Level: Main
- Dimensions: 13`0" x 9`6"
Dining room
- Level: Main
- Dimensions: 13`0" x 8`6"
Kitchen
- Level: Main
- Dimensions: 13`1" x 10`11"
Laundry
- Level: Upper
- Dimensions: 6`11" x 5`11"
Living room
- Level: Main
- Dimensions: 14`10" x 14`0"
Mud room
- Level: Main
- Dimensions: 11`0" x 6`7"
Heating
- Forced Air, Natural Gas
Cooling
- None
Appliances
- Included: Dishwasher, Dryer, Electric Stove, Microwave Hood Fan, Refrigerator, Washer
- Laundry: Upper Level
Features
- Bathroom Rough-in, Ceiling Fan(s), Double Vanity, High Ceilings, Kitchen Island, Open Floorplan, Pantry, Quartz Counters, Soaking Tub, Storage, Walk-In Closet(s)
- Flooring: Carpet, Ceramic Tile, Hardwood
- Windows: Window Coverings
- Basement: Full
- Number of fireplaces: 1
- Fireplace features: Gas, Living Room, Tile
Interior area
- Total interior livable area: 2,152 sqft
- Finished area above ground: 2,152
Property
Parking
- Total spaces: 4
- Parking features: Double Garage Attached, Garage Faces Front, Oversized
- Attached garage spaces: 2
Features
- Levels: Two,2 Storey
- Stories: 1
- Patio & porch: Deck, Porch
- Exterior features: Garden, Private Yard
- Fencing: Fenced
- Frontage length: 11.07M 36`4"
Lot
- Size: 4,356 Square Feet
- Features: Back Yard, Front Yard, Garden, Landscaped, Rectangular Lot
Details
- Parcel number: 112165205
- Zoning: R-G
Construction
Type & style
- Home type: SingleFamily
- Property subtype: Single Family Residence
Materials
- Stone, Vinyl Siding, Wood Frame
- Foundation: Concrete Perimeter
- Roof: Asphalt Shingle
Condition
- New construction: No
- Year built: 2012
Details
- Builder name: Homes By Avi
Community & HOA
Community
- Features: Park, Playground
- Subdivision: Evanston
HOA
- Has HOA: No
Location
- Region: Calgary
Financial & listing details
- Price per square foot: C$339/sqft
- Date on market: 10/2/2026
- Inclusions: N/A
Price history
Price history is unavailable.
Public tax history
Tax history is unavailable.
Climate risks
Neighborhood: Evanston
Nearby schools
GreatSchools rating
No schools nearby
We couldn't find any schools near this home.
- C$649,9003 bd3 ba1.7k sqft9 S Evansridge Pl NW, Calgary, AB T3P0L3For Sale

- C$624,9003 bd3 ba1.8k sqft135 W Evansridge Cres NW, Calgary, AB T3P0J3For Sale

- C$1,349,9006 bd4 ba2.7k sqft101 E Evansridge Pl NW, Calgary, AB T3P0L5For Sale
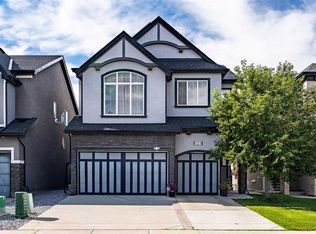
- C$424,9002 bd3 ba1.5k sqft506 E Evansridge Park NW, Calgary, AB T3P0N7For Sale

Similar homes
- C$619,9004 bd4 ba1.6k sqft30 E Evanscrest Rise NW, Calgary, AB T3P 0R7For Sale
 MLS ID #A2350156, Puneet Singh, Associate, Century 21 Bamber Realty Ltd.. courtesy of Pillar9 System
 - C$750,0004 bd4 ba2.4k sqft26 N Sage Meadows Way NW, Calgary, AB T3P 0E7For Sale
 MLS ID #A2344327, Adaylin Simmons, Associate, Lpt Realty. courtesy of Pillar9 System
 - C$599,9004 bd4 ba1.6k sqft16 S Evansbrooke Rise NW, Calgary, AB T3P 1C6For Sale
 MLS ID #A2349267, Sarah Loney, Associate, Century 21 Bamber Realty Ltd.. courtesy of Pillar9 System
 - C$599,9004 bd3 ba1.6k sqft52 W Evansborough Way NW, Calgary, AB T3P 0M3For Sale
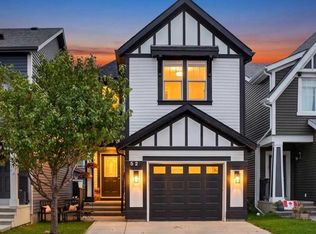 MLS ID #A2347459, Amanda Ku, Associate, Cir Realty. courtesy of Pillar9 System
