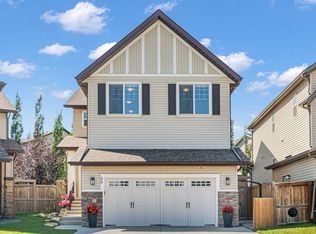
Stunning Family Home on a Premium 145-Foot Deep Lot in Nolan Hill. Welcome to this exceptionally beautiful and spacious home, perfectly tailored for a large family and available for quick possession. Situated in the desirable community of Nolan Hill, this property stands out with its rare, massive 145-foot-deep lot. The main floor immediately impresses with its soaring 9-foot ceilings and elegant hardwood flooring. Designed for both functionality and comfort, it features a private den perfect for a home office, a cozy family room centered around a warm fireplace, and a gourmet kitchen. The kitchen is fully equipped with a walk-in pantry, a gas cooktop, and premium stainless steel appliances. The upper level is thoughtfully laid out with plush carpeting and offers four generous bedrooms, a versatile bonus room illuminated by a bright skylight, Vaulted ceiling and three full bathrooms. In an exceptional design choice for maximum privacy, every bedroom enjoys direct access to an attached bathroom. The primary master suite serves as a true retreat, boasting a massive walk-in closet and a spa-like 5-piece en-suit bath. Outdoor living is equally impressive in the fully fenced, beautiful backyard, which features 3 decks and a dedicated vegetable garden. Additionally, the unfinished basement includes a convenient separate entrance, for an extended family living space. This home truly combines a premium layout, high-end finishes, and unbeatable lot size. +
For sale
C$769,900
236 E Nolanhurst Cres NW, Calgary, AB T3R 0Z4
4beds
2,283sqft
Single Family Residence
Built in 2017
4,356 Square Feet Lot
$-- Zestimate®
C$337/sqft
C$-- HOA
What's special
Elegant hardwood flooringGourmet kitchenWalk-in pantryGas cooktopPremium stainless steel appliancesPlush carpetingFour generous bedrooms
- 10 days
- 13
- 0
Zillow last checked:
Listing updated:
Listed by:
Simmi Sharma, Associate,
Real Broker
Source: courtesy of Pillar9 System,MLS®#: A2344449 Originating MLS®#: Calgary
Originating MLS®#: CalgaryFacts & features
Interior
Bedrooms & bathrooms
- Bedrooms: 4
- Bathrooms: 4
- Full bathrooms: 3
- 1/2 bathrooms: 1
Other
- Level: Second
- Dimensions: 54`2" x 41`8"
Bedroom
- Level: Second
- Dimensions: 47`7" x 30`2"
Bedroom
- Level: Second
- Dimensions: 38`9" x 29`10"
Bedroom
- Level: Second
- Dimensions: 41`8" x 30`10"
Other
- Level: Main
- Dimensions: 17`1" x 13`5"
Other
- Level: Second
- Dimensions: 32`6" x 13`6"
Other
- Level: Second
- Dimensions: 29`10" x 13`6"
Other
- Level: Second
- Dimensions: 33`2" x 29`11"
Bonus room
- Level: Second
- Dimensions: 49`6" x 30`2"
Den
- Level: Main
- Dimensions: 33`6" x 33`2"
Family room
- Level: Main
- Dimensions: 53`2" x 35`9"
Kitchen
- Level: Main
- Dimensions: 40`4" x 39`4"
Other
- Level: Main
- Dimensions: 40`4" x 36`9"
Heating
- Forced Air
Cooling
- None
Appliances
- Included: Dishwasher, Gas Cooktop, Range Hood, Refrigerator, Washer/Dryer
- Laundry: Main Level
Features
- Open Floorplan, Pantry, See Remarks, Separate Entrance
- Flooring: Carpet, Ceramic Tile, Hardwood
- Windows: Skylight(s)
- Basement: Full
- Number of fireplaces: 1
- Fireplace features: Gas
Interior area
- Total interior livable area: 2,283 sqft
- Finished area above ground: 1,007
Property
Parking
- Total spaces: 4
- Parking features: Double Garage Attached
- Attached garage spaces: 2
Features
- Levels: Two,2 Storey
- Stories: 1
- Patio & porch: Deck
- Exterior features: None
- Fencing: Fenced
- Frontage length: 9.00M 29`6"
Lot
- Size: 4,356 Square Feet
- Features: See Remarks
Details
- Parcel number: 112760455
- Zoning: R-G
Construction
Type & style
- Home type: SingleFamily
- Property subtype: Single Family Residence
Materials
- Vinyl Siding, Wood Frame
- Foundation: Concrete Perimeter
- Roof: Asphalt Shingle
Condition
- New construction: No
- Year built: 2017
Community & HOA
Community
- Features: Playground
- Subdivision: Nolan Hill
HOA
- Has HOA: No
Location
- Region: Calgary
Financial & listing details
- Price per square foot: C$337/sqft
- Date on market: 9/10/2026
- Inclusions: none
Price history
Price history is unavailable.
Public tax history
Tax history is unavailable.
Climate risks
Neighborhood: Nolan Hill
Nearby schools
GreatSchools rating
No schools nearby
We couldn't find any schools near this home.
- C$--3 bd3 ba2.1k sqft134 Nolanhurst Rise NW, Calgary, AB T3R0Z5Off Market
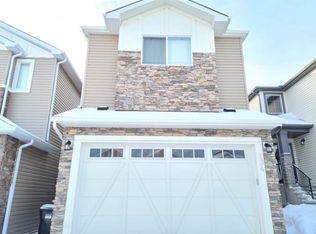
- C$824,9004 bd4 ba2.2k sqft283 W Nolanhurst Cres NW, Calgary, AB T3R0Z6For Sale

- C$--2 bd1 ba-- sqft81 Nolanhurst Cres NW #1A, Calgary, AB T3R0Z3Off Market
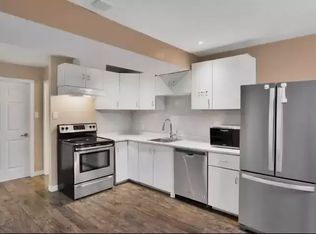
- C$739,9004 bd4 ba2k sqft132 N Nolanhurst Cres NW, Calgary, AB T3R0Z4For Sale
Similar homes
- C$779,0005 bd4 ba2.1k sqft131 E Sherview Grv NW, Calgary, AB T3R 0Y4For Sale
 MLS ID #A2344855, Wale Johnson, Associate, Lpt Realty. courtesy of Pillar9 System
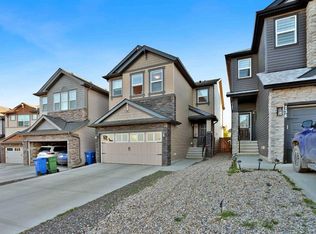
 - C$824,9004 bd4 ba2.2k sqft283 W Nolanhurst Cres NW, Calgary, AB T3R 0Z6For SaleMLS ID #A2329910, Brian Cheung, Associate, Keller Williams Bold Realty. courtesy of Pillar9 System
- C$825,0005 bd3 ba2.5k sqft58 N Sage Hill Hts NW, Calgary, AB T3R 2A5For Sale
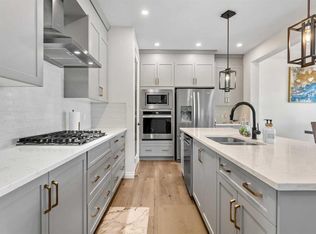 MLS ID #A2345937, Abdullah Mayo, Associate, Lpt Realty. courtesy of Pillar9 System
 - C$825,0004 bd4 ba2.3k sqft59 E Sage Hill Grn NW, Calgary, AB T3R 0H2For Sale
 MLS ID #A2340749, Melissa Kost, Associate Broker, Cir Realty. courtesy of Pillar9 System
