Beautifully maintained 4-bedroom + den, 4-bathroom home with an oversized double garage, ideally located on a quiet cul-de-sac in the highly sought-after Sherwood community of NW Calgary. This bright and inviting home features stucco and an open-concept layout, a gourmet kitchen with KitchenAid appliances, spacious living and dining areas, and large windows that fill the space with natural light. The fully finished basement offers additional living space, perfect for extended families or personal use. Recent upgrades include a new roof and all exterior work (2026), engineered hardwood, vinyl plank flooring, fresh paint, modern pot lights, and more. Enjoy a private backyard while being just minutes from top-rated schools, parks, playgrounds, and shopping. A perfect blend of comfort, style, and convenience—don’t miss this one!
For sale
C$899,786
45 NE Sherwood Vw NW, Calgary, AB T3R 1P1
4beds
2,849sqft
Single Family Residence
Built in 2006
5,227 Square Feet Lot
$-- Zestimate®
C$316/sqft
C$-- HOA
What's special
Oversized double garageQuiet cul-de-sacOpen-concept layoutVinyl plank flooringFresh paintModern pot lightsPrivate backyard
- 16 hours |
- 5 |
- 0 |
Zillow last checked:
Listing updated:
Listed by:
Imtiaz Ahmed, Associate,
Urban-Realty.Ca,
Amir Sattar, Associate,
Urban-Realty.Ca
Source: courtesy of Pillar9 System,MLS®#: A2334147 Originating MLS®#: Calgary
Originating MLS®#: CalgaryFacts & features
Interior
Bedrooms & bathrooms
- Bedrooms: 4
- Bathrooms: 3
- Full bathrooms: 2
- 1/2 bathrooms: 1
Bedroom
- Level: Second
- Dimensions: 16`10" x 9`11"
Bedroom
- Level: Second
- Dimensions: 16`9" x 9`5"
Other
- Level: Second
- Dimensions: 18`6" x 15`11"
Bedroom
- Level: Basement
- Dimensions: 13`1" x 13`4"
Other
- Level: Main
- Dimensions: 5`8" x 6`5"
Other
- Level: Basement
- Dimensions: 8`8" x 6`0"
Other
- Level: Second
- Dimensions: 18`2" x 11`4"
Breakfast nook
- Level: Main
- Dimensions: 11`11" x 18`5"
Dining room
- Level: Main
- Dimensions: 14`9" x 12`6"
Family room
- Level: Second
- Dimensions: 24`1" x 13`9"
Other
- Level: Basement
- Dimensions: 17`8" x 15`3"
Game room
- Level: Basement
- Dimensions: 35`11" x 17`10"
Kitchen
- Level: Main
- Dimensions: 10`11" x 15`11"
Laundry
- Level: Main
- Dimensions: 8`5" x 6`5"
Living room
- Level: Main
- Dimensions: 14`2" x 16`4"
Mud room
- Level: Main
- Dimensions: 17`6" x 8`10"
Office
- Level: Second
- Dimensions: 10`2" x 6`9"
Walk in closet
- Level: Second
- Dimensions: 11`3" x 5`6"
Heating
- Forced Air
Cooling
- None
Appliances
- Included: Dishwasher, Dryer, Gas Range, Microwave, Range Hood, Refrigerator, Washer, Wine Refrigerator
- Laundry: Main Level
Features
- Bar, Ceiling Fan(s), Double Vanity, Granite Counters, High Ceilings, Kitchen Island, Open Floorplan, Pantry, Walk-In Closet(s)
- Flooring: Carpet, Ceramic Tile, Hardwood
- Windows: Window Coverings
- Basement: Full
- Number of fireplaces: 1
- Fireplace features: Gas
Interior area
- Total interior livable area: 2,849 sqft
Video & virtual tour
Property
Parking
- Total spaces: 4
- Parking features: Double Garage Attached
- Attached garage spaces: 2
Features
- Levels: Two,2 Storey
- Stories: 1
- Patio & porch: Deck
- Exterior features: None
- Has spa: Yes
- Spa features: Bath
- Fencing: Fenced
- Frontage length: 3.79M 12`5"
Lot
- Size: 5,227 Square Feet
- Features: Back Yard, Cul-De-Sac, Landscaped, Low Maintenance Landscape
Details
- Parcel number: 112027992
- Zoning: R-G
Construction
Type & style
- Home type: SingleFamily
- Property subtype: Single Family Residence
Materials
- Brick, Concrete, Stucco, Wood Frame
- Foundation: Concrete Perimeter
- Roof: Asphalt Shingle
Condition
- New construction: No
- Year built: 2006
Community & HOA
Community
- Features: Park, Playground, Sidewalks, Street Lights
- Subdivision: Sherwood
HOA
- Has HOA: No
Location
- Region: Calgary
Financial & listing details
- Price per square foot: C$316/sqft
- Date on market: 8/7/2026
- Inclusions: N/A
I
Imtiaz Ahmed, Associate
(403) 612-0145
By pressing Contact Agent, you agree that the real estate professional identified above may call/text you about your search, which may involve use of automated means and pre-recorded/artificial voices. You don't need to consent as a condition of buying any property, goods, or services. Message/data rates may apply. You also agree to our Terms of Use. Zillow does not endorse any real estate professionals. We may share information about your recent and future site activity with your agent to help them understand what you're looking for in a home.
Price history
Price history is unavailable.
Public tax history
Tax history is unavailable.
Climate risks
Neighborhood: Sherwood
Nearby schools
GreatSchools rating
No schools nearby
We couldn't find any schools near this home.
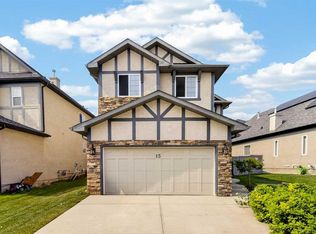
- C$720,0004 bd4 ba2k sqft15 E Sherwood Cmn NW, Calgary, AB T3R1P6For Sale
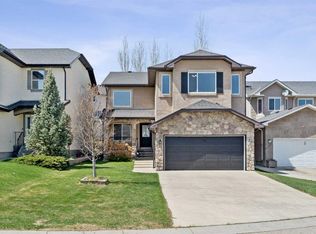
- C$868,0006 bd4 ba2.2k sqft22 SE Sherwood Cv NW, Calgary, AB T3R1R1For Sale

- C$--5 bd4 ba2.4k sqft13 NE Sherwood Clos NW, Calgary, AB T3R0B3Off Market
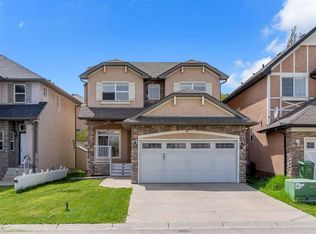
- C$650,0003 bd3 ba2k sqft57 E Sherwood Ter NW, Calgary, AB T3R1M9For Sale
- C$650,0003 bd3 ba2k sqft57 Sherwood Ter NW, Calgary, AB T3R1M9For Sale
- C$--1 bd1 ba619 sqft440 Sherwood Blvd NW #1-BEDROOM, Calgary, AB T3R1M9Off Market
- C$--2 bd2 ba886 sqft440 Sherwood Blvd NW #2-BEDROOM, Calgary, AB T3R1M9Off Market
- C$--3 bd2 ba1.1k sqft440 Sherwood Blvd NW #3-BEDROOM, Calgary, AB T3R1M9Off Market
Similar homes
- C$849,9004 bd4 ba2.3k sqft159 Sherwood Cres NW, Calgary, AB T3R 0G3For Sale
 MLS ID #A2334342, Barbara Daroux, Associate, Royal Lepage Benchmark. courtesy of Pillar9 System
 - C$950,0004 bd4 ba2.2k sqft98 N Hampstead Cir NW, Calgary, AB T3A 5P1For Sale
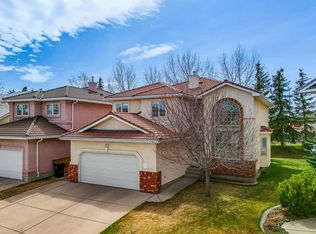 MLS ID #A2334366, Elizabeth Wong, Associate, The Real Estate District. courtesy of Pillar9 System
 - C$779,0004 bd4 ba2k sqft182 W Kincora Park NW, Calgary, AB T3R 1L2For Sale
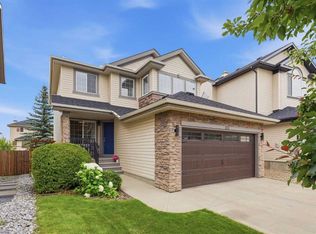 MLS ID #A2335249, Janine Ion, Associate, Cir Realty. courtesy of Pillar9 System
 - C$739,9003 bd3 ba2.1k sqft505 W Kincora Bay NW, Calgary, AB T3R 1N4For Sale
 MLS ID #A2334775, Jin Sheng Cui, Associate, Homecare Realty Ltd.. courtesy of Pillar9 System
 - C$874,9004 bd3 ba2.2k sqft83 W Edgeridge Close NW, Calgary, AB T3A 6K5For SaleMLS ID #A2327556, Colin Ongyerth, Associate, Re/Max Real Estate (Mountain View). courtesy of Pillar9 System
- C$795,0004 bd4 ba2k sqft69 NE Hampstead Gdns NW, Calgary, AB T3A 5Y5For SaleMLS ID #A2335138, Amit Gupta, Associate Broker, Re/Max Real Estate (Mountain View). courtesy of Pillar9 System
- C$868,0006 bd4 ba2.2k sqft22 SE Sherwood Cv NW, Calgary, AB T3R 1R1For SaleMLS ID #A2310821, Emin Ozkan, Associate, Re/Max Complete Realty. courtesy of Pillar9 System
- C$868,0004 bd4 ba2.3k sqft225 S Kincora Hts NW, Calgary, AB T3R 1N6For SaleMLS ID #A2309380, Jian Hui Ouyang, Associate, Century 21 Bamber Realty Ltd.. courtesy of Pillar9 System
- C$868,0004 bd4 ba2.3k sqft225 Kincora Hts NW, Calgary, AB T3R 1N6For SaleCentury 21 Canada
- C$859,8885 bd4 ba2.2k sqft49 N Sherwood Gate NW, Calgary, AB T3R 0N9For SaleMLS ID #A2330979, Majid Farook, Associate, Real Estate Professionals Inc.. courtesy of Pillar9 System
- C$869,8003 bd3 ba2.4k sqft22 E Sherwood Rd NW, Calgary, AB T3R 0N8For SaleMLS ID #A2318322, Priscilla Lam, Associate, Grand Realty. courtesy of Pillar9 System
- C$799,8884 bd4 ba2.1k sqft276 W Kincora Hts NW, Calgary, AB T3R 1N6For SaleMLS ID #A2331490, Paul Lehmann, Associate, Trec The Real Estate Company. courtesy of Pillar9 System
- C$879,9004 bd4 ba2k sqft55 SE Hampshire Grv NW, Calgary, AB T3A 4Y7For SaleMLS ID #A2331767, Brett Greff, Associate, Royal Lepage Blue Sky. courtesy of Pillar9 System
- C$720,0004 bd4 ba2k sqft15 E Sherwood Cmn NW, Calgary, AB T3R 1P6For SaleMLS ID #A2328220, Jun Ho Lee, Associate, Re/Max Landan Real Estate. courtesy of Pillar9 System
- C$995,0004 bd4 ba2.7k sqft286 S Nolan Hill Blvd NW, Calgary, AB T3R 0P5For SaleMLS ID #A2331809, Teri-Ann Begin, Associate, Re/Max First. courtesy of Pillar9 System
- C$770,0004 bd4 ba1.9k sqft80 E Sherwood Cres NW, Calgary, AB T3R 0G2For SaleMLS ID #A2327064, Travis Munroe, Broker, Nineteen 88 Real Estate. courtesy of Pillar9 System
- C$824,9004 bd4 ba2.3k sqft29 E Sage Meadows Park NW, Calgary, AB T3P 0Y3For SaleMLS ID #A2332925, Saju Varghese, Broker, Cal Realty. courtesy of Pillar9 System
- C$778,0003 bd3 ba2.3k sqft12 S Kincora Mews NW, Calgary, AB T3R 0N3For SaleMLS ID #A2333156, Ken Yeoh, Broker, Maple Leaf Realty Inc.. courtesy of Pillar9 System
- C$860,0003 bd3 ba2.5k sqft86 S Nolanshire Cres NW, Calgary, AB T3R 0P8For SaleMLS ID #A2333119, Jessica Chan, Broker, Jessica Chan Real Estate & Management Inc.. courtesy of Pillar9 System
- C$599,9993 bd3 ba2k sqft172 N Kincora Dr NW, Calgary, AB T3R 1L5For SaleMLS ID #A2334315, Jeff Ackerman, Associate, Re/Max Real Estate (Mountain View). courtesy of Pillar9 System
