Welcome to a large 2 storey home in phase II of Edgemont. This home is close proximity to the ravine in the area and the COOP grocery store in the Hamptons along with quick access to Stoney Trail. Some recent updates include a new roof + insulation (2024), home painted and new carpet on both floors (2026), garage door (2026), & AC in 2021. The main floor is quite spacious at close to 1,300 sq feet. Main floor office, dining room with front living room. The kitchen is large with a gas range, granite counter tops, and access to a large deck. The family room has a gas fireplace and can accommodate a large group of people. The upper level has 4 bedrooms and is perfect for a growing family. The primary bedroom is large with a 5 piece ensuite. The bathroom has 2 sinks, tub, and walk in shower. The walk in closet is a decent size. There are 3 additional bedrooms with a 4 piece bathroom. The basement is undeveloped but has laundry located on this level. It is a walkout and the new buyers have the opportunity to develop it to their liking. Don't miss out on this well cared for property on a quiet street.
For sale
C$874,900
83 W Edgeridge Close NW, Calgary, AB T3A 6K5
3beds
2,277sqft
Single Family Residence
Built in 2001
5,227 Square Feet Lot
$-- Zestimate®
C$384/sqft
C$-- HOA
What's special
Main floor officeGranite counter tops
- 7 hours |
- 16 |
- 0 |
Zillow last checked:
Listing updated:
Listed by:
Colin Ongyerth, Associate,
Re/Max Real Estate (Mountain View)
Source: courtesy of Pillar9 System,MLS®#: A2327556 Originating MLS®#: Calgary
Originating MLS®#: CalgaryFacts & features
Interior
Bedrooms & bathrooms
- Bedrooms: 3
- Bathrooms: 3
- Full bathrooms: 2
- 1/2 bathrooms: 1
Other
- Level: Upper
- Dimensions: 13`9" x 14`8"
Bedroom
- Level: Upper
- Dimensions: 11`9" x 10`10"
Bedroom
- Level: Upper
- Dimensions: 9`9" x 11`8"
Other
- Level: Main
- Dimensions: 4`3" x 5`5"
Other
- Level: Upper
- Dimensions: 7`5" x 7`7"
Other
- Level: Upper
- Dimensions: 8`5" x 7`7"
Dining room
- Level: Main
- Dimensions: 11`9" x 10`8"
Family room
- Level: Main
- Dimensions: 12`9" x 11`8"
Other
- Level: Lower
- Dimensions: 9`8" x 11`8"
Other
- Level: Main
- Dimensions: 11`9" x 13`8"
Laundry
- Level: Main
- Dimensions: 6`5" x 7`7"
Living room
- Level: Main
- Dimensions: 14`8" x 12`10"
Walk in closet
- Level: Upper
- Dimensions: 6`5" x 6`5"
Heating
- Forced Air, Natural Gas
Cooling
- Central Air
Appliances
- Included: Dishwasher, Dryer, Electric Stove, Garage Control(s), Microwave, Refrigerator, Washer
- Laundry: In Hall, Main Level
Features
- High Ceilings, Laminate Counters, No Smoking Home, Pantry
- Flooring: Carpet, Ceramic Tile, Laminate
- Windows: Window Coverings
- Basement: Full
- Number of fireplaces: 1
- Fireplace features: Family Room, Gas, Mantle
Interior area
- Total interior livable area: 2,277 sqft
- Finished area above ground: 2,177
Property
Parking
- Total spaces: 4
- Parking features: Double Garage Attached
- Attached garage spaces: 2
Features
- Levels: Two,2 Storey
- Stories: 1
- Patio & porch: Deck, See Remarks
- Exterior features: Private Yard
- Fencing: Fenced
- Frontage length: 13.00M 42`8"
Lot
- Size: 5,227 Square Feet
- Features: Garden, Landscaped, Lawn, Low Maintenance Landscape, Rectangular Lot, Sloped Down
Details
- Parcel number: 112795126
- Zoning: R-CG
Construction
Type & style
- Home type: SingleFamily
- Property subtype: Single Family Residence
Materials
- Brick, Stucco
- Foundation: Concrete Perimeter
- Roof: Asphalt Shingle
Condition
- New construction: No
- Year built: 2001
Community & HOA
Community
- Features: Park, Playground, Sidewalks, Street Lights, Tennis Court(s)
- Subdivision: Edgemont
HOA
- Has HOA: No
Location
- Region: Calgary
Financial & listing details
- Price per square foot: C$384/sqft
- Date on market: 7/30/2026
- Inclusions: main floor freezer
Colin Ongyerth, Associate
Colin Ongyerth, Associate
(403) 247-5171
By pressing Contact Agent, you agree that the real estate professional identified above may call/text you about your search, which may involve use of automated means and pre-recorded/artificial voices. You don't need to consent as a condition of buying any property, goods, or services. Message/data rates may apply. You also agree to our Terms of Use. Zillow does not endorse any real estate professionals. We may share information about your recent and future site activity with your agent to help them understand what you're looking for in a home.
Price history
Price history is unavailable.
Public tax history
Tax history is unavailable.
Climate risks
Neighborhood: Edgemont
Nearby schools
GreatSchools rating
No schools nearby
We couldn't find any schools near this home.

- C$828,0004 bd3 ba2.4k sqft75 N Hampstead Way NW, Calgary, AB T3A6E5For Sale
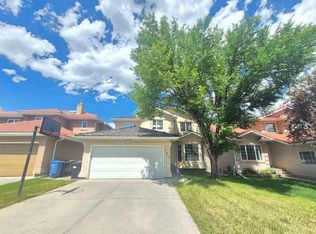
- C$749,0003 bd3 ba2k sqft127 S Hampstead Cir NW, Calgary, AB T3A5P3For Sale
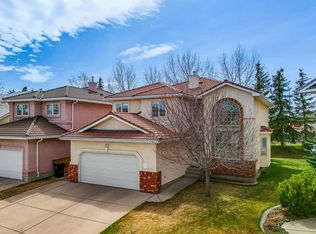
- C$950,0004 bd4 ba2.2k sqft98 N Hampstead Cir NW, Calgary, AB T3A5P1For Sale
- C$1,050,0004 bd4 ba2.1k sqft127 Edgeridge Close NW, Calgary, AB T3A6K4For Sale

- C$1,050,0004 bd4 ba2.1k sqft127 NE Edgeridge Close NW, Calgary, AB T3A6K4For Sale
- C$--5 bd4 ba-- sqft138 Hampstead Close NW, Calgary, AB T3A5J1Off Market
- C$1,190,0004 bd3 ba1.6k sqft121 N Edgeridge Park NW, Calgary, AB T3A6B1For Sale
- C$1,169,9003 bd3 ba3.1k sqft307 SE Hampstead Way NW, Calgary, AB T3A6E6For Sale
Similar homes
- C$850,0004 bd3 ba1.3k sqft107 S Edgevalley Close NW, Calgary, AB T3A 5E9For Sale
 MLS ID #A2329934, Justin Havre, Associate, Exp Realty. courtesy of Pillar9 System
 - C$879,9004 bd4 ba2k sqft55 SE Hampshire Grv NW, Calgary, AB T3A 4Y7For Sale
 MLS ID #A2331767, Brett Greff, Associate, Royal Lepage Blue Sky. courtesy of Pillar9 System
 - C$939,9005 bd3 ba1.5k sqft99 N Edgeridge Vw NW, Calgary, AB T3A 5Z1For Sale
 MLS ID #A2331929, Wade Sha, Associate, Cir Realty. courtesy of Pillar9 System
 - C$828,0004 bd3 ba2.4k sqft75 N Hampstead Way NW, Calgary, AB T3A 6E5For SaleMLS ID #A2310783, Eric Leung, Associate, First Place Realty. courtesy of Pillar9 System
- C$799,9004 bd4 ba1.9k sqft11 N Citadel Meadow Grv NW, Calgary, AB T3G 4K6For SaleMLS ID #A2330744, Aaron Stroud, Associate, Real Broker. courtesy of Pillar9 System
- C$1,169,9003 bd3 ba3.1k sqft307 SE Hampstead Way NW, Calgary, AB T3A 6E6For SaleMLS ID #A2332669, Kirby Cox, Associate, Royal Lepage Benchmark. courtesy of Pillar9 System
- C$749,0003 bd3 ba2k sqft127 S Hampstead Cir NW, Calgary, AB T3A 5P3For SaleMLS ID #A2328201, Xue Lei, Associate, Grand Realty. courtesy of Pillar9 System
- C$950,0004 bd4 ba2.2k sqft98 N Hampstead Cir NW, Calgary, AB T3A 5P1For SaleMLS ID #A2311231, Elizabeth Wong, Associate, The Real Estate District. courtesy of Pillar9 System
- C$775,0005 bd3 ba2.3k sqft350 NE Edgepark Way NW, Calgary, AB T3A 4P5For SaleMLS ID #A2330635, Scott Brayshaw, Associate, Remax Innovations. courtesy of Pillar9 System
- C$875,9006 bd4 ba2.4k sqft8266 Edgebrook Dr SW, Calgary, AB T3A 4N1For SaleMLS ID #A2326933, Stanley Okonji, Associate, Premiere Realty Direct. courtesy of Pillar9 System
- C$919,9006 bd4 ba2.4k sqft183 S Edgevalley Cir NW, Calgary, AB T3A 4X8For SaleMLS ID #A2317438, Dennis Hwang, Associate, Re/Max First. courtesy of Pillar9 System
- C$864,9005 bd4 ba2.1k sqft215 SW Hawktree Cir NW, Calgary, AB T3G 2Y6For SaleMLS ID #A2305784, Richard Haener, Associate, Re/Max First. courtesy of Pillar9 System
- C$899,0003 bd3 ba1.9k sqft92 N Hamptons Dr NW, Calgary, AB T3A 5P7For SaleMLS ID #A2304876, Jinhan Zhong, Associate, Homecare Realty Ltd.. courtesy of Pillar9 System
- C$975,9003 bd3 ba2.1k sqft187 S Hampshire Close NW, Calgary, AB T3A 4Y1For SaleMLS ID #A2315971, Richard Tantzen, Associate, Cir Realty. courtesy of Pillar9 System
- C$829,9995 bd4 ba1.9k sqft151 W Citadel Grn NW, Calgary, AB T3G 4G5For SaleMLS ID #A2331551, Michelle Plach, Broker, Honestdoor Inc.. courtesy of Pillar9 System
- C$1,050,0004 bd4 ba2.1k sqft127 Edgeridge Close NW, Calgary, AB T3A 6K4For SaleCentury 21 Canada
- C$1,050,0004 bd4 ba2.1k sqft127 NE Edgeridge Close NW, Calgary, AB T3A 6K4For SaleMLS ID #A2317840, Daniel Leblanc, Associate, Century 21 Bamber Realty Ltd.. courtesy of Pillar9 System
- C$599,0003 bd3 ba1.5k sqft150 S Hidden Hills Ter NW, Calgary, AB T3A 6E3For SaleMLS ID #A2332026, George Costa, Associate, Royal Lepage Blue Sky. courtesy of Pillar9 System
- C$874,9004 bd4 ba2.1k sqft360 SW Hidden Ranch Cir NW, Calgary, AB T3A 5R3For SaleMLS ID #A2317952, Candace Stanick, Associate, Cir Realty. courtesy of Pillar9 System
- C$799,8884 bd4 ba2.1k sqft276 W Kincora Hts NW, Calgary, AB T3R 1N6For SaleMLS ID #A2331490, Paul Lehmann, Associate, Trec The Real Estate Company. courtesy of Pillar9 System
