Welcome to this beautifully renovated Walkout Bungalow in one of Edgemont's most desirable locations. Situated on a large, mature lot of approximately 483 square metres, this exceptional home features a sunny south-facing backyard that backs directly onto green space, offering a rare combination of privacy, natural beauty, and abundant natural light. With approximately $60,000 in recent renovations, this air-conditioned, move-in-ready home offers approximately 1,600 sq. ft. on the main floor, where soaring 10-foot ceilings create an incredible sense of openness and light. The thoughtfully designed layout includes 2 spacious bedrooms, 1.5 bathrooms, and a versatile office/den. Recent upgrades include fresh paint, new flooring, updated kitchen and bathroom countertops, new appliances, modern light fixtures, updated faucets, and many other tasteful improvements throughout. One of the home's most impressive features is the fully legal 3-bedroom walkout basement suite. Featuring 9-foot ceilings, abundant natural light from the walkout design and sunny south exposure, a recently remodelled kitchen, brand-new washer and dryer, and a new dishwasher, this beautifully finished suite is ideal as a mortgage helper, for extended family, or for multi generational living. Step outside to your own private backyard retreat, where mature fruit trees, peaceful green space views, and all-day sunshine create the perfect setting to relax or entertain. Whether you're enjoying your morning coffee on the patio, hosting family and friends, or simply unwinding after a long day, this outdoor space is one you'll appreciate throughout the seasons. Located within the highly sought-after Sir Winston Churchill High School catchment and close to parks, pathways, shopping, transit, and major roadways, this home offers the perfect combination of lifestyle, convenience, and long-term value. And remember to check out the widened driveway - owner used to park 3 cars on it. Homes like this are rarely available. Offering 10-foot ceilings on the main floor, a legal 3-bedroom walkout suite with 9-foot ceilings, air conditioning, and a sunny south-facing backyard backing onto green space, this is an exceptional opportunity in one of Calgary's most established and desirable communities. Whether you're looking for your forever family home or a smart investment with excellent income potential, this is a property you won't want to miss.
For sale
C$939,900
99 N Edgeridge Vw NW, Calgary, AB T3A 5Z1
5beds
1,590sqft
Single Family Residence
Built in 1999
5,227 Square Feet Lot
$-- Zestimate®
C$591/sqft
C$-- HOA
What's special
Abundant natural lightFresh paintNew flooringNew appliancesModern light fixturesUpdated faucetsSunny south exposure
- 1 day |
- 23 |
- 2 |
Zillow last checked:
Listing updated:
Listed by:
Wade Sha, Associate,
Cir Realty
Source: courtesy of Pillar9 System,MLS®#: A2331929 Originating MLS®#: Calgary
Originating MLS®#: CalgaryFacts & features
Interior
Bedrooms & bathrooms
- Bedrooms: 5
- Bathrooms: 3
- Full bathrooms: 2
- 1/2 bathrooms: 1
Bedroom
- Level: Main
- Dimensions: 9`11" x 14`8"
Other
- Level: Main
- Dimensions: 17`8" x 13`0"
Other
- Level: Lower
- Dimensions: 10`8" x 12`7"
Bedroom
- Level: Lower
- Dimensions: 11`11" x 11`11"
Bedroom
- Level: Lower
- Dimensions: 10`7" x 11`10"
Other
- Level: Main
- Dimensions: 4`11" x 6`2"
Other
- Level: Lower
- Dimensions: 10`8" x 5`0"
Other
- Level: Main
- Dimensions: 9`8" x 9`1"
Other
- Level: Main
- Dimensions: 11`7" x 9`10"
Dining room
- Level: Main
- Dimensions: 10`2" x 17`2"
Family room
- Level: Lower
- Dimensions: 15`8" x 18`1"
Kitchen
- Level: Main
- Dimensions: 8`2" x 13`11"
Kitchen
- Level: Lower
- Dimensions: 11`8" x 11`11"
Laundry
- Level: Main
- Dimensions: 10`0" x 7`11"
Living room
- Level: Main
- Dimensions: 16`6" x 14`11"
Office
- Level: Main
- Dimensions: 12`9" x 9`9"
Walk in closet
- Level: Main
- Dimensions: 8`9" x 5`0"
Heating
- Forced Air
Cooling
- Central Air
Appliances
- Included: Dishwasher, Electric Range, Microwave, Range Hood, Refrigerator, Washer
- Laundry: Multiple Locations
Features
- Ceiling Fan(s), Central Vacuum, Chandelier, Double Vanity, High Ceilings, Kitchen Island, Open Floorplan, Pantry, Quartz Counters, See Remarks, Separate Entrance, Track Lighting, Walk-In Closet(s)
- Flooring: Carpet
- Doors: French Doors
- Windows: Window Coverings
- Basement: Full
- Number of fireplaces: 2
- Fireplace features: Gas
Interior area
- Total interior livable area: 1,590 sqft
- Finished area above ground: 1,590
- Finished area below ground: 1,512
Video & virtual tour
Property
Parking
- Total spaces: 4
- Parking features: Double Garage Attached
- Attached garage spaces: 2
Features
- Levels: One
- Stories: 1
- Patio & porch: Deck, Patio
- Exterior features: Garden, Private Yard
- Fencing: Fenced
- Frontage length: 13.42M 44`0"
Lot
- Size: 5,227 Square Feet
- Features: Backs on to Park/Green Space, Environmental Reserve, Fruit Trees/Shrub(s), Garden, Landscaped, Lawn, No Neighbours Behind, Private
Details
- Parcel number: 112471005
- Zoning: R-CG
Construction
Type & style
- Home type: SingleFamily
- Architectural style: Bungalow
- Property subtype: Single Family Residence
Materials
- Vinyl Siding, Wood Frame
- Foundation: Concrete Perimeter
- Roof: Cedar Shake
Condition
- New construction: No
- Year built: 1999
Community & HOA
Community
- Features: Park, Playground, Sidewalks, Tennis Court(s)
- Subdivision: Edgemont
HOA
- Has HOA: No
Location
- Region: Calgary
Financial & listing details
- Price per square foot: C$591/sqft
- Date on market: 7/29/2026
- Inclusions: n/a
Wade Sha, Associate
Wade Sha, Associate
(403) 247-7770
By pressing Contact Agent, you agree that the real estate professional identified above may call/text you about your search, which may involve use of automated means and pre-recorded/artificial voices. You don't need to consent as a condition of buying any property, goods, or services. Message/data rates may apply. You also agree to our Terms of Use. Zillow does not endorse any real estate professionals. We may share information about your recent and future site activity with your agent to help them understand what you're looking for in a home.
Price history
Price history is unavailable.
Public tax history
Tax history is unavailable.
Climate risks
Neighborhood: Edgemont
Nearby schools
GreatSchools rating
No schools nearby
We couldn't find any schools near this home.
- C$444,0002 bd2 ba1.2k sqft40 Edgeridge Ter NW, Calgary, AB T3A6C2For Sale

- C$795,0004 bd4 ba2k sqft69 NE Hampstead Gdns NW, Calgary, AB T3A5Y5For Sale
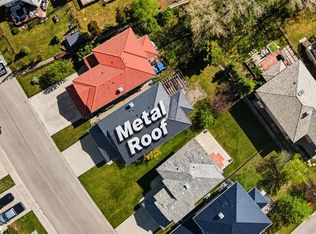
- C$1,388,8006 bd4 ba2.6k sqft131 SW Edgebrook Cir NW, Calgary, AB T3A5A4For Sale

- C$799,9003 bd4 ba1.8k sqft12 S Hampstead Gdns NW, Calgary, AB T3A5Y4For Sale
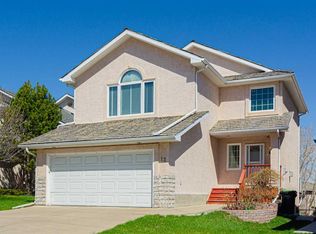
- C$--3 bd3 ba2k sqft26 S Hampstead Rd NW, Calgary, AB T3A6E9Off Market
- C$1,269,0005 bd4 ba2.5k sqft46 Hampstead Mnr NW, Calgary, AB T3A6A2For Sale
- C$1,199,9005 bd4 ba2.4k sqft107 W Edgebrook Cir NW, Calgary, AB T3A5A4For Sale
- C$--4 bd4 ba2k sqft256 Edgebrook Rise NW, Calgary, AB T3A5J9Off Market
Similar homes
- C$850,0004 bd3 ba1.3k sqft107 S Edgevalley Close NW, Calgary, AB T3A 5E9For Sale
 MLS ID #A2329934, Justin Havre, Associate, Exp Realty. courtesy of Pillar9 System
 - C$765,0004 bd3 ba1.7k sqft307 W Hidden Cv NW, Calgary, AB T3A 5G8For Sale
 MLS ID #A2332276, Devang Joshi, Associate, Re/Max Real Estate (Mountain View). courtesy of Pillar9 System
 - C$874,9003 bd3 ba2.2k sqft83 W Edgeridge Close NW, Calgary, AB T3A 6K5For Sale
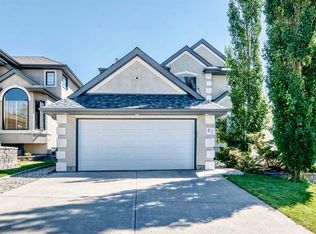 MLS ID #A2327556, Colin Ongyerth, Associate, Re/Max Real Estate (Mountain View). courtesy of Pillar9 System
 - C$1,099,0004 bd3 ba1.4k sqft58 N Edgevalley Close NW, Calgary, AB T3A 5E4For Sale
 MLS ID #A2332126, Jerry Thai, Associate, Maxwell Capital Realty. courtesy of Pillar9 System
 - C$950,0005 bd4 ba1.8k sqft251 SW Hampshire Pl NW, Calgary, AB T3A 4Y7For SaleMLS ID #A2323128, Megan Oughton, Associate, Cir Realty. courtesy of Pillar9 System
- C$799,0006 bd3 ba1.2k sqft300 S Edgehill Dr NW, Calgary, AB T3A 2S3For SaleMLS ID #A2333661, Parm Mundi, Associate, Five Star Realty. courtesy of Pillar9 System
- C$950,0004 bd4 ba2.2k sqft98 N Hampstead Cir NW, Calgary, AB T3A 5P1For SaleMLS ID #A2311231, Elizabeth Wong, Associate, The Real Estate District. courtesy of Pillar9 System
- C$879,9004 bd4 ba2k sqft55 SE Hampshire Grv NW, Calgary, AB T3A 4Y7For SaleMLS ID #A2331767, Brett Greff, Associate, Royal Lepage Blue Sky. courtesy of Pillar9 System
- C$830,0004 bd4 ba1.9k sqft50 S Hampstead Ter NW, Calgary, AB T3A 5Y5For SaleMLS ID #A2320843, Wei Liao, Associate, Cir Realty. courtesy of Pillar9 System
- C$769,0005 bd3 ba1.4k sqft59 Edgebrook Cir NW, Calgary, AB T3A 5A4For SaleMLS ID #A2304775, Steve Xu, Associate, First Place Realty. courtesy of Pillar9 System
- C$795,0004 bd4 ba2k sqft69 NE Hampstead Gdns NW, Calgary, AB T3A 5Y5For SaleMLS ID #A2317419, Amit Gupta, Associate Broker, Re/Max Real Estate (Mountain View). courtesy of Pillar9 System
- C$874,9004 bd4 ba2.1k sqft360 SW Hidden Ranch Cir NW, Calgary, AB T3A 5R3For SaleMLS ID #A2317952, Candace Stanick, Associate, Cir Realty. courtesy of Pillar9 System
- C$799,9003 bd4 ba1.8k sqft12 S Hampstead Gdns NW, Calgary, AB T3A 5Y4For SaleMLS ID #A2324884, Rachel Qin, Associate, Top Producer Realty And Property Management. courtesy of Pillar9 System
- C$739,9005 bd4 ba2.1k sqft81 SE Sandalwood Ct NW, Calgary, AB T3K 4B7For SaleMLS ID #A2331272, Winnie Ng, Associate, Re/Max Real Estate (Mountain View). courtesy of Pillar9 System
- C$899,9004 bd3 ba2.1k sqft43 Beaconsfield Pl NW, Calgary, AB T3K 1W8For SaleCentury 21 Canada
- C$775,0005 bd3 ba2.3k sqft350 NE Edgepark Way NW, Calgary, AB T3A 4P5For SaleMLS ID #A2330635, Scott Brayshaw, Associate, Remax Innovations. courtesy of Pillar9 System
- C$599,0003 bd3 ba1.5k sqft150 S Hidden Hills Ter NW, Calgary, AB T3A 6E3For SaleMLS ID #A2332026, George Costa, Associate, Royal Lepage Blue Sky. courtesy of Pillar9 System
- C$829,9995 bd4 ba1.9k sqft151 W Citadel Grn NW, Calgary, AB T3G 4G5For SaleMLS ID #A2331551, Michelle Plach, Broker, Honestdoor Inc.. courtesy of Pillar9 System
- C$899,9004 bd3 ba2.1k sqft43 SE Beaconsfield Pl NW, Calgary, AB T3K 1W8For SaleMLS ID #A2326961, Maria Kechagia, Associate, Century 21 Bamber Realty Ltd.. courtesy of Pillar9 System
- C$683,0004 bd4 ba1.8k sqft9683 S Hidden Valley Dr NW, Calgary, AB T3A 5P8For SaleMLS ID #A2327578, Veng Do, Associate, Grand Realty. courtesy of Pillar9 System
