
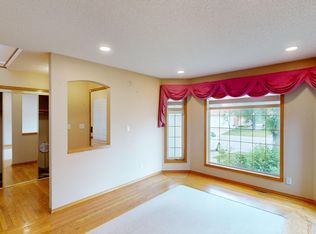
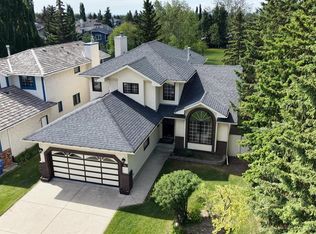
Welcome to this exceptional 2-storey home in the Hamptons! This prime location offers over 3,200 sq.ft. of developed living space, a fully finished basement, and a sunny south-facing backyard — all within walking distance to Hamptons School, tennis courts, outdoor skating rink & basketball courts. This exceptional family home features 4 bedrooms and 4 full bathrooms, showcasing pride of ownership throughout. Highlights include a durable tile roof, gleaming hardwood flooring throughout the upper two levels, and an impressive open-to-above living and dining room with soaring ceilings that create a bright and spacious atmosphere. The sun-filled family room features a cozy fireplace and custom built-in bookshelves, while the gourmet kitchen is designed for both everyday living and entertaining, complete with granite countertops, extended-height cabinetry, a central island, and a bright breakfast nook with access to the rear deck with privacy screens. The main floor also offers a versatile office/den or bedroom, a full bathroom, and convenient laundry room with newer washer & dryer (2025). A stunning curved staircase leads to the upper level, where you’ll find 3 generously sized bedrooms and 2 renovated bathrooms. The spacious primary retreat features a luxurious 5-piece ensuite with quartz countertops, double vanity, jetted tub, separate shower, and a large walk-in closet. The fully developed basement expands your living space with a large recreation room, hobby room, den with double French doors, and an additional 3-piece bathroom. Outside, enjoy the beautifully landscaped backyard with mature trees, a vinyl deck, and a huge concrete patio with privacy glass — perfect for relaxing or entertaining, with no rear neighbors for added privacy. Ideally located close to schools, parks, golf courses, transit, Superstore, and major roadways including Country Hills Boulevard and Stoney Trail, offering convenient access throughout the city. Book your private showing with your favorite agent today!
For sale
C$975,000
98 N Hampstead Cir NW, Calgary, AB T3A 5P1
4beds
2,279sqft
Single Family Residence
Built in 1996
6,098 Square Feet Lot
$-- Zestimate®
C$428/sqft
C$18/mo HOA
What's special
Fully finished basementSunny south-facing backyardDurable tile roofBright and spacious atmosphereSun-filled family roomCozy fireplaceCustom built-in bookshelves
- 53 days |
- 24 |
- 1 |
Zillow last checked:
Listing updated:
Listed by:
Elizabeth Wong, Associate,
The Real Estate District
Source: courtesy of Pillar9 System,MLS®#: A2311231 Originating MLS®#: Calgary
Originating MLS®#: CalgaryFacts & features
Interior
Bedrooms & bathrooms
- Bedrooms: 4
- Bathrooms: 4
- Full bathrooms: 4
Bedroom
- Level: Main
- Dimensions: 10`5" x 8`6"
Bedroom
- Level: Upper
- Dimensions: 8`7" x 11`0"
Bedroom
- Level: Upper
- Dimensions: 8`11" x 12`3"
Other
- Level: Upper
- Dimensions: 27`0" x 17`11"
Other
- Level: Main
- Dimensions: 7`7" x 4`11"
Other
- Level: Upper
- Dimensions: 6`8" x 10`7"
Other
- Level: Basement
- Dimensions: 9`8" x 6`1"
Other
- Level: Upper
- Dimensions: 10`1" x 12`7"
Bonus room
- Level: Basement
- Dimensions: 15`2" x 20`10"
Dining room
- Level: Main
- Dimensions: 18`8" x 10`6"
Family room
- Level: Main
- Dimensions: 18`4" x 12`10"
Other
- Level: Basement
- Dimensions: 18`0" x 12`6"
Game room
- Level: Basement
- Dimensions: 30`5" x 21`2"
Kitchen
- Level: Main
- Dimensions: 16`11" x 17`4"
Laundry
- Level: Main
- Dimensions: 7`9" x 9`1"
Living room
- Level: Main
- Dimensions: 16`9" x 11`9"
Walk in closet
- Level: Upper
- Dimensions: 5`8" x 10`11"
Heating
- Central, Natural Gas
Cooling
- None
Appliances
- Included: Dishwasher, Dryer, Electric Stove, Microwave, Range Hood, Refrigerator, Washer
- Laundry: Laundry Room, Main Level
Features
- Bookcases, Double Vanity, High Ceilings, Kitchen Island, Open Floorplan
- Flooring: Hardwood, Tile
- Windows: Window Coverings
- Basement: Full
- Number of fireplaces: 2
- Fireplace features: Basement, Gas, Great Room
Interior area
- Total interior livable area: 2,279 sqft
- Finished area above ground: 2,279
- Finished area below ground: 1,085
Video & virtual tour
Property
Parking
- Total spaces: 4
- Parking features: Double Garage Attached, Driveway, Garage Faces Front
- Attached garage spaces: 2
- Has uncovered spaces: Yes
Features
- Levels: Two,2 Storey
- Stories: 1
- Patio & porch: Patio, See Remarks
- Exterior features: Other
- Fencing: Partial
- Frontage length: 10.52M 34`6"
Lot
- Size: 6,098 Square Feet
- Features: No Neighbours Behind, See Remarks
Details
- Parcel number: 101174004
- Zoning: R-CG
Construction
Type & style
- Home type: SingleFamily
- Property subtype: Single Family Residence
Materials
- Stucco, Wood Frame
- Foundation: Concrete Perimeter
- Roof: Clay Tile
Condition
- New construction: No
- Year built: 1996
Community & HOA
Community
- Features: Clubhouse, Golf, Park, Playground, Sidewalks, Street Lights, Tennis Court(s)
- Subdivision: Hamptons
HOA
- Has HOA: No
- Amenities included: None
- HOA fee: C$210 annually
Location
- Region: Calgary
Financial & listing details
- Price per square foot: C$428/sqft
- Date on market: 5/15/2026
- Inclusions: N/A
Elizabeth Wong, Associate
Elizabeth Wong, Associate
(403) 689-0627
By pressing Contact Agent, you agree that the real estate professional identified above may call/text you about your search, which may involve use of automated means and pre-recorded/artificial voices. You don't need to consent as a condition of buying any property, goods, or services. Message/data rates may apply. You also agree to our Terms of Use. Zillow does not endorse any real estate professionals. We may share information about your recent and future site activity with your agent to help them understand what you're looking for in a home.
Price history
Price history is unavailable.
Public tax history
Tax history is unavailable.
Climate risks
Neighborhood: Hamptons
Nearby schools
GreatSchools rating
No schools nearby
We couldn't find any schools near this home.





- Alberta
- Division No. 6
- Calgary
- T3A 5P1
- Hamptons
- 98 N Hampstead Cir NW
Nearby cities
Nearby neighborhoods
Nearby zip codes
Other Calgary Topics
