This well laid out 5-bedroom, 3.5-bathroom estate home offers over 3,000 square feet of functional, fully developed living space. The main floor features 9-foot ceilings, a bright den ideal for a home office, and a welcoming foyer with a curved staircase. Designed with an open-concept layout, the family room centers around a functional three-sided gas fireplace that connects to the kitchen. The kitchen itself is equipped with an expansive island, durable granite countertops, and all brand-new stainless-steel appliance. A bright adjacent breakfast nook features a 12-foot waffle ceiling, adding a sense of volume to the casual dining area. Upstairs, the layout includes four well-sized bedrooms and a dedicated laundry room with built-in storage. The primary suite serves as a comfortable retreat, complete with a walk-in closet and a five-piece ensuite featuring double vanities, a deep soaker tub, and a separate glass shower. The fully finished basement adds practical square footage with 9-foot ceilings, unique curved wall details, and rough-in plumbing for in-floor heating. It includes a large entertainment or media room equipped with an HD projector and screen, a wet bar with a wine cooler, a fifth bedroom, and a full bathroom. Outside, the exterior is finished with a mix of stucco and real stone cladding, paired with a low-maintenance 20-foot composite deck with a BBQ gas line. An oversized 8-foot garage door easily accommodates taller vehicles. Situated in a highly convenient location, the home is within walking distance to local schools, parks, shopping, and nearby pathways.
For sale
C$848,800
1863 W Panatella Blvd NW, Calgary, AB T3K 0H3
5beds
2,464sqft
Single Family Residence
Built in 2006
4,791 Square Feet Lot
$-- Zestimate®
C$344/sqft
C$22/mo HOA
What's special
Open-concept layoutDurable granite countertopsBright adjacent breakfast nook
- 37 days |
- 40 |
- 3 |
Zillow last checked:
Listing updated:
Listed by:
Tej Gill, Associate,
Real Broker
Source: courtesy of Pillar9 System,MLS®#: A2320808 Originating MLS®#: Calgary
Originating MLS®#: CalgaryFacts & features
Interior
Bedrooms & bathrooms
- Bedrooms: 5
- Bathrooms: 4
- Full bathrooms: 3
- 1/2 bathrooms: 1
Other
- Level: Second
- Dimensions: 13`0" x 14`6"
Bedroom
- Level: Second
- Dimensions: 12`1" x 12`10"
Bedroom
- Level: Second
- Dimensions: 12`0" x 12`7"
Bedroom
- Level: Second
- Dimensions: 11`0" x 10`1"
Bedroom
- Level: Basement
- Dimensions: 12`0" x 11`4"
Other
- Level: Main
Other
- Level: Second
Other
- Level: Basement
Other
- Level: Second
Den
- Level: Main
- Dimensions: 10`0" x 9`11"
Dining room
- Level: Main
- Dimensions: 12`0" x 12`6"
Family room
- Level: Main
- Dimensions: 10`9" x 15`1"
Game room
- Level: Basement
- Dimensions: 14`6" x 33`10"
Kitchen
- Level: Main
- Dimensions: 13`3" x 15`1"
Laundry
- Level: Second
- Dimensions: 6`4" x 8`7"
Living room
- Level: Main
- Dimensions: 12`1" x 12`6"
Other
- Level: Main
- Dimensions: 12`1" x 8`11"
Other
- Level: Basement
- Dimensions: 13`0" x 12`10"
Heating
- Forced Air, Natural Gas
Cooling
- Central Air
Appliances
- Included: Bar Fridge, Dishwasher, Dryer, Garage Control(s), Gas Stove, Microwave Hood Fan, Refrigerator, Washer
- Laundry: Laundry Room, Upper Level
Features
- Crown Molding, Double Vanity, Granite Counters, High Ceilings, Kitchen Island, No Animal Home, See Remarks, Soaking Tub
- Flooring: Carpet, Ceramic Tile, Hardwood
- Windows: Vinyl Windows, Window Coverings
- Basement: Full
- Number of fireplaces: 1
- Fireplace features: Gas, Great Room, Three-Sided
Interior area
- Total interior livable area: 2,464 sqft
- Finished area above ground: 2,464
- Finished area below ground: 1,179
Video & virtual tour
Property
Parking
- Total spaces: 4
- Parking features: Double Garage Attached, Off Street
- Attached garage spaces: 2
Features
- Levels: Two,2 Storey
- Stories: 1
- Patio & porch: Deck
- Exterior features: Playground, Private Yard
- Fencing: Fenced
- Frontage length: 12.67M 41`7"
Lot
- Size: 4,791 Square Feet
- Features: Front Yard, Gentle Sloping, Landscaped, Rectangular Lot
Details
- Parcel number: 112725370
- Zoning: R-G
Construction
Type & style
- Home type: SingleFamily
- Property subtype: Single Family Residence
Materials
- Stone, Stucco, Wood Frame
- Foundation: Concrete Perimeter
- Roof: Asphalt Shingle
Condition
- New construction: No
- Year built: 2006
Community & HOA
Community
- Features: Golf, Park, Playground, Sidewalks, Street Lights, Tennis Court(s)
- Subdivision: Panorama Hills
HOA
- Has HOA: No
- Amenities included: None
- HOA fee: C$263 annually
Location
- Region: Calgary
Financial & listing details
- Price per square foot: C$344/sqft
- Date on market: 6/13/2026
- Inclusions: N/A
Tej Gill, Associate
Tej Gill, Associate
(403) 969-7515
By pressing Contact Agent, you agree that the real estate professional identified above may call/text you about your search, which may involve use of automated means and pre-recorded/artificial voices. You don't need to consent as a condition of buying any property, goods, or services. Message/data rates may apply. You also agree to our Terms of Use. Zillow does not endorse any real estate professionals. We may share information about your recent and future site activity with your agent to help them understand what you're looking for in a home.
Price history
Price history is unavailable.
Public tax history
Tax history is unavailable.
Climate risks
Neighborhood: Panorama Hills
Nearby schools
GreatSchools rating
No schools nearby
We couldn't find any schools near this home.
- C$1,249,9005 bd4 ba2.7k sqft106 Panatella Cres NW, Calgary, AB T3K0H4For Sale

- C$1,199,9005 bd4 ba2.7k sqft106 W Panatella Cres NW, Calgary, AB T3K0H4For Sale

- C$1,299,9005 bd4 ba3k sqft160 S Panatella Cres NW, Calgary, AB T3K0M5For Sale

- C$1,249,9003 bd4 ba2.3k sqft116 Panatella Rise NW, Calgary, AB T3K0W8For Sale
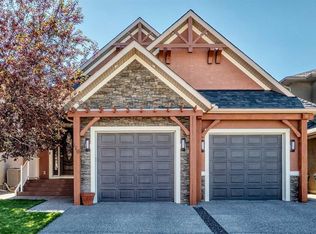
- C$529,9004 bd3 ba1.1k sqft102 Panatella Hl NW, Calgary, AB T3K0B6For Sale
- C$809,9004 bd4 ba2.2k sqft141 S Panamount Grn NW, Calgary, AB T3K5R7For Sale
- C$415,0003 bd3 ba1.3k sqft147 Panatella Hl S, Calgary, AB T3K0S7For Sale
- C$--2 bd1 ba1.2k sqft87 Panatella Blvd NW #R, Calgary, AB T3K6B3Off Market
Similar homes
- C$809,9004 bd4 ba2.2k sqft141 S Panamount Grn NW, Calgary, AB T3K 5R7For Sale
 MLS ID #A2318369, Cindy Crosby, Associate, Royal Lepage Benchmark. courtesy of Pillar9 System
 - C$849,0005 bd4 ba2.2k sqft79 Pantego Way NW, Calgary, AB T3K 0K6For Sale
 MLS ID #A2292908, Barry Chan, Associate Broker, Grand Realty. courtesy of Pillar9 System
 - C$779,0004 bd4 ba1.9k sqft25 E Panamount Rise NW, Calgary, AB T3K 6B6For Sale
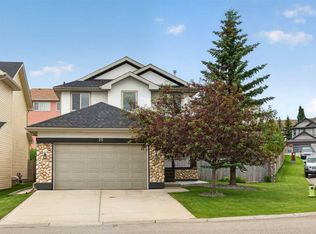 MLS ID #A2326913, Matthew Mai, Associate, Cir Realty. courtesy of Pillar9 System
 - C$899,9004 bd4 ba2.6k sqft87 S Panton Lndg NW, Calgary, AB T3K 0W4For Sale
 MLS ID #A2293589, Sarah Graham, Associate, 2% Realty. courtesy of Pillar9 System
 - C$809,0003 bd3 ba2.4k sqft673 NE Panatella Blvd NW, Calgary, AB T3K 0N9For SaleMLS ID #A2328169, Shan Lian, Associate, Homecare Realty Ltd.. courtesy of Pillar9 System
- C$759,9005 bd4 ba2k sqft277 SE Panton Way NW, Calgary, AB T3K 0X4For SaleMLS ID #A2313513, Jessica Chan, Broker, Jessica Chan Real Estate & Management Inc.. courtesy of Pillar9 System
- C$824,9994 bd3 ba2.3k sqft109 E Evanscove Hts NW, Calgary, AB T3P 0A4For SaleMLS ID #A2320575, Money Dhindsa, Associate, Urban-Realty.Ca. courtesy of Pillar9 System
- C$739,9004 bd4 ba1.9k sqft26 W Evansfield Park NW, Calgary, AB T3P 0M1For SaleMLS ID #A2330118, Brian Cheung, Associate, Keller Williams Bold Realty. courtesy of Pillar9 System
- C$854,9004 bd4 ba2.3k sqft159 Sherwood Cres NW, Calgary, AB T3R 0G3For SaleMLS ID #A2315074, Barbara Daroux, Associate, Royal Lepage Benchmark. courtesy of Pillar9 System
- C$1,199,9005 bd4 ba2.7k sqft106 W Panatella Cres NW, Calgary, AB T3K 0H4For SaleMLS ID #A2319977, Morgan Gosal, Associate, Century 21 Bamber Realty Ltd.. courtesy of Pillar9 System
- C$719,9003 bd4 ba2k sqft27 E Panatella Row NW, Calgary, AB T3K 0V5For SaleMLS ID #A2320234, Jessica Chan, Broker, Jessica Chan Real Estate & Management Inc.. courtesy of Pillar9 System
- C$749,9004 bd4 ba2.1k sqft99 Evansmeade Cres NW, Calgary, AB T3P 1B9For SaleMLS ID #A2307968, Joy Peacock, Associate, Exp Realty. courtesy of Pillar9 System
- C$715,0005 bd4 ba2.4k sqft32 S Evanspark Cir NW, Calgary, AB T3P 0B3For SaleMLS ID #A2311353, Justin Havre, Associate, Exp Realty. courtesy of Pillar9 System
- C$775,0004 bd4 ba2.4k sqft26 N Sage Meadows Way NW, Calgary, AB T3P 0E7For SaleMLS ID #A2318144, Adaylin Simmons, Associate, Lpt Realty. courtesy of Pillar9 System
- C$634,9004 bd4 ba1.5k sqft116 S Panora Close NW, Calgary, AB T3K 0G4For SaleMLS ID #A2321370, Bryan Herman, Associate, Real Broker. courtesy of Pillar9 System
- C$829,9993 bd4 ba1.9k sqft127 W Hampstead Rd NW, Calgary, AB T3A 6G5For SaleMLS ID #A2322384, Harry Dahiya, Associate, Trec The Real Estate Company. courtesy of Pillar9 System
- C$918,8806 bd4 ba2.6k sqft383 E Evansglen Dr NW, Calgary, AB T3P 0X7For SaleMLS ID #A2289703, Theresa Barber, Associate, Century 21 Bamber Realty Ltd.. courtesy of Pillar9 System
- C$679,9004 bd4 ba1.9k sqft35 N Covepark Pl NE, Calgary, AB T3K 5Z8For SaleMLS ID #A2322121, Jessica Chan, Broker, Jessica Chan Real Estate & Management Inc.. courtesy of Pillar9 System
- C$799,9006 bd5 ba2.4k sqft156 NW Skyview Shores Mnr NE, Calgary, AB T3N 0J2For SaleMLS ID #A2321665, Charanjit Sandhu, Associate, Creekside Realty. courtesy of Pillar9 System
- C$949,0005 bd4 ba2.5k sqft232 S Nolancrest Hts NW, Calgary, AB T3R 0V8For SaleMLS ID #A2321233, Tara Molina, Associate, Royal Lepage Benchmark. courtesy of Pillar9 System
