Make your dreams come true when you move into this beautifully upgraded 4 bedroom home in the popular Symons Valley community of Sherwood, located here on this quiet crescent within walking distance to winding trails & Sherwood Field. Original owners of this Trico-built two storey, which enjoys rich hardwood floors & central air, oversized 2 car garage, wonderful bonus room & maple kitchen with stainless steel appliances. Complemented by 9ft ceilings & expansive windows, you will simply love the sun-drenched & airy feel of the main floor with its gracious living room with stone-facing gas fireplace, bright & spacious dining room & open concept kitchen with granite countertops & walkthrough pantry, mosaic tile backsplash & the stainless steel appliances include an Asko dishwasher & Frigidaire gas stove/convection oven. Total of 3 bedrooms & 2 bathrooms up highlighted by the relaxing owners’ retreat with walk-in closet & ensuite with corner soaker tub, double vanities & separate shower. Shared by the 2 childrens’ bedrooms is the 2nd full bath with 2 sinks & separate water closet room with bathtub/shower & toilet. Above the garage is the fabulous bonus room with vaulted ceilings & views of Sherwood Field. The lower level – with high ceilings, is finished with a games/rec room with quartz-topped wet bar, bathroom with walk-in shower, loads of extra space for storage & 4th bedroom with its own private access into the bathroom. Additional extras include 2nd floor laundry room with Asko washer & dryer, built-in ceiling speakers & Hunter Douglas blinds, huge main floor mudroom, 12ft ceilings in the oversized garage, underground sprinklers & backyard with maintenance-free vinyl fence, storage shed & Trex deck with gas BBQ line. New hot water tank in 2019 & new roof in 2024. This truly sensational home is perfectly located just minutes to all area amenities... Blessed Marie-Rose School, winding ravine trails, shopping at major retail centres (Beacon Hill, Sage Hill Crossing, Sage Hill Quarter) & quick easy access to Stoney/Sarcee/Shaganappi Trails to take you anywhere & everywhere you want to go!
For sale
C$854,900
159 Sherwood Cres NW, Calgary, AB T3R 0G3
4beds
2,369sqft
Single Family Residence
Built in 2009
4,356 Square Feet Lot
$-- Zestimate®
C$361/sqft
C$-- HOA
What's special
Quiet crescentRich hardwood floorsCentral airWonderful bonus roomExpansive windowsMosaic tile backsplashBathroom with walk-in shower
- 44 days |
- 8 |
- 0 |
Zillow last checked:
Listing updated:
Listed by:
Barbara Daroux, Associate,
Royal Lepage Benchmark,
Kirby Cox, Associate,
Royal Lepage Benchmark
Source: courtesy of Pillar9 System,MLS®#: A2315074 Originating MLS®#: Calgary
Originating MLS®#: CalgaryFacts & features
Interior
Bedrooms & bathrooms
- Bedrooms: 4
- Bathrooms: 4
- Full bathrooms: 3
- 1/2 bathrooms: 1
Other
- Level: Upper
- Dimensions: 15`7" x 13`11"
Bedroom
- Level: Upper
- Dimensions: 13`8" x 10`1"
Bedroom
- Level: Upper
- Dimensions: 13`8" x 10`1"
Bedroom
- Level: Basement
- Dimensions: 14`1" x 11`4"
Other
- Level: Main
Other
- Level: Basement
Other
- Level: Upper
Other
- Level: Upper
Bonus room
- Level: Upper
- Dimensions: 21`0" x 11`11"
Dining room
- Level: Main
- Dimensions: 13`1" x 11`6"
Game room
- Level: Basement
- Dimensions: 25`10" x 13`2"
Kitchen
- Level: Main
- Dimensions: 12`0" x 10`10"
Laundry
- Level: Upper
- Dimensions: 8`7" x 7`9"
Living room
- Level: Main
- Dimensions: 15`5" x 14`5"
Mud room
- Level: Main
- Dimensions: 9`3" x 9`2"
Heating
- Forced Air, Natural Gas
Cooling
- Central Air
Appliances
- Included: Bar Fridge, Dishwasher, Dryer, Gas Stove, Microwave Hood Fan, Refrigerator, Washer, Water Softener
- Laundry: Laundry Room, Sink, Upper Level
Features
- Built-in Features, Ceiling Fan(s), Double Vanity, Granite Counters, High Ceilings, Kitchen Island, Open Floorplan, Pantry, Soaking Tub, Storage, Vaulted Ceiling(s), Walk-In Closet(s), Wet Bar
- Flooring: Carpet, Ceramic Tile, Hardwood
- Windows: Window Coverings
- Basement: Full
- Number of fireplaces: 1
- Fireplace features: Gas, Living Room, Stone
Interior area
- Total interior livable area: 2,369 sqft
- Finished area above ground: 2,369
- Finished area below ground: 667
Property
Parking
- Total spaces: 4
- Parking features: Double Garage Attached, Garage Faces Front, Oversized
- Attached garage spaces: 2
Features
- Levels: Two,2 Storey
- Stories: 1
- Patio & porch: Deck
- Exterior features: BBQ gas line, Garden, Private Yard, Storage
- Fencing: Fenced
- Has view: Yes
- Frontage length: 14.04M 46`1"
Lot
- Size: 4,356 Square Feet
- Features: Back Yard, Front Yard, Landscaped, Rectangular Lot, Underground Sprinklers, Views
Details
- Parcel number: 101212949
- Zoning: R-G
Construction
Type & style
- Home type: SingleFamily
- Property subtype: Single Family Residence
Materials
- Stone, Vinyl Siding, Wood Frame
- Foundation: Concrete Perimeter
- Roof: Asphalt Shingle
Condition
- New construction: No
- Year built: 2009
Details
- Builder name: Trico
Community & HOA
Community
- Features: Park, Playground
- Subdivision: Sherwood
HOA
- Has HOA: No
Location
- Region: Calgary
Financial & listing details
- Price per square foot: C$361/sqft
- Date on market: 5/31/2026
- Inclusions: wall-mounted TVs in master ensuite & basement, speaker shelf in bonus room, storage shed, Ecobee thermostat, garage tire racks, speakers on deck
Barbara Daroux, Associate
Barbara Daroux, Associate
(403) 860-9318
By pressing Contact Agent, you agree that the real estate professional identified above may call/text you about your search, which may involve use of automated means and pre-recorded/artificial voices. You don't need to consent as a condition of buying any property, goods, or services. Message/data rates may apply. You also agree to our Terms of Use. Zillow does not endorse any real estate professionals. We may share information about your recent and future site activity with your agent to help them understand what you're looking for in a home.
Price history
Price history is unavailable.
Public tax history
Tax history is unavailable.
Climate risks
Neighborhood: Sherwood
Nearby schools
GreatSchools rating
No schools nearby
We couldn't find any schools near this home.
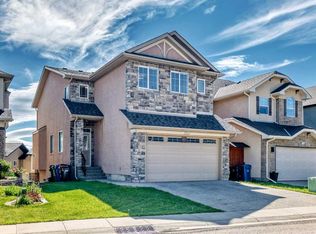
- C$775,0004 bd4 ba1.9k sqft60 S Sherwood Cres NW, Calgary, AB T3R0G2For Sale

- C$--3 bd3 ba1.8k sqft1617 Sherwood Blvd NW, Calgary, AB T3R0L5Off Market

- C$815,0006 bd5 ba2.3k sqft108 W Sherwood Cmn NW, Calgary, AB T3R1R2For Sale
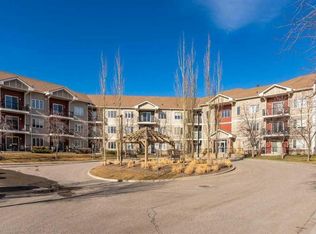
- C$249,9991 bd1 ba691 sqft1540 Sherwood Blvd NW #1218, Calgary, AB T3R0K5For Sale
- C$--2 bd2 ba-- sqft1540 Sherwood Blvd NW #1327, Calgary, AB T3R0K5Off Market
- C$--1 bd1 ba628 sqft1540 Sherwood Blvd NW #1B-1BA-628SQFT, Calgary, AB T3R0K5Off Market
- C$--2 bd2 ba879 sqft1540 Sherwood Blvd NW #2B-2BA-850SQFT, Calgary, AB T3R0K5Off Market
- C$--2 bd2 ba800 sqft1540 Sherwood Blvd NW #1207, Calgary, AB T3R0K5Off Market
Similar homes
- C$825,0004 bd4 ba2k sqft39 E Nolanfield Cres NW, Calgary, AB T3R 0L7For Sale
 MLS ID #A2318890, Meghan Stang, Associate, Re/Max Realty Professionals. courtesy of Pillar9 System
 - C$825,0003 bd3 ba2.4k sqft673 NE Panatella Blvd NW, Calgary, AB T3K 0N9For Sale
 MLS ID #A2328169, Shan Lian, Associate, Homecare Realty Ltd.. courtesy of Pillar9 System
 - C$819,9003 bd3 ba2.2k sqft323 NE Nolan Hill Blvd NW, Calgary, AB T3R 0P8For Sale
 MLS ID #A2322264, Derrick Penn, Associate, Re/Max House Of Real Estate. courtesy of Pillar9 System
 - C$899,9003 bd3 ba2.5k sqft86 S Nolanshire Cres NW, Calgary, AB T3R 0P8For Sale
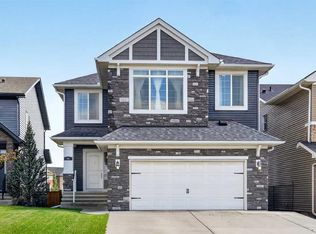 MLS ID #A2317999, Jessica Chan, Broker, Jessica Chan Real Estate & Management Inc.. courtesy of Pillar9 System
 - C$775,0004 bd4 ba2.4k sqft26 N Sage Meadows Way NW, Calgary, AB T3P 0E7For SaleMLS ID #A2318144, Adaylin Simmons, Associate, Lpt Realty. courtesy of Pillar9 System
- C$824,9994 bd3 ba2.3k sqft109 E Evanscove Hts NW, Calgary, AB T3P 0A4For SaleMLS ID #A2320575, Money Dhindsa, Associate, Urban-Realty.Ca. courtesy of Pillar9 System
- C$799,0004 bd4 ba1.9k sqft25 E Panamount Rise NW, Calgary, AB T3K 6B6For SaleMLS ID #A2326913, Matthew Mai, Associate, Cir Realty. courtesy of Pillar9 System
- C$848,8005 bd4 ba2.4k sqft1863 W Panatella Blvd NW, Calgary, AB T3K 0H3For SaleMLS ID #A2320808, Tej Gill, Associate, Real Broker. courtesy of Pillar9 System
- C$809,9004 bd4 ba2.2k sqft141 S Panamount Grn NW, Calgary, AB T3K 5R7For SaleMLS ID #A2318369, Cindy Crosby, Associate, Royal Lepage Benchmark. courtesy of Pillar9 System
- C$849,0005 bd4 ba2.2k sqft79 Pantego Way NW, Calgary, AB T3K 0K6For SaleMLS ID #A2292908, Barry Chan, Associate Broker, Grand Realty. courtesy of Pillar9 System
- C$828,5005 bd4 ba2.4k sqft76 S Evanspark Cir NW, Calgary, AB T3P 0E4For SaleMLS ID #A2313078, Harkanwal Sidhu, Associate, Re/Max Complete Realty. courtesy of Pillar9 System
- C$949,0005 bd4 ba2.5k sqft232 S Nolancrest Hts NW, Calgary, AB T3R 0V8For SaleMLS ID #A2321233, Tara Molina, Associate, Royal Lepage Benchmark. courtesy of Pillar9 System
- C$899,9004 bd4 ba2.6k sqft87 S Panton Lndg NW, Calgary, AB T3K 0W4For SaleMLS ID #A2293589, Sarah Graham, Associate, 2% Realty. courtesy of Pillar9 System
- C$749,9004 bd4 ba2.1k sqft99 Evansmeade Cres NW, Calgary, AB T3P 1B9For SaleMLS ID #A2307968, Joy Peacock, Associate, Exp Realty. courtesy of Pillar9 System
- C$894,9006 bd4 ba2.3k sqft134 W Rockywood Cir NW, Calgary, AB T3G 5W1For SaleMLS ID #A2322160, Dave Rose, Associate, Remax Innovations. courtesy of Pillar9 System
- C$699,9004 bd4 ba1.6k sqft67 N Hidden Ranch Ter NW, Calgary, AB T3A 5Z4For SaleMLS ID #A2321925, Big John Peterson, Associate, Re/Max Realty Professionals. courtesy of Pillar9 System
- C$715,0005 bd4 ba2.4k sqft32 S Evanspark Cir NW, Calgary, AB T3P 0B3For SaleMLS ID #A2311353, Justin Havre, Associate, Exp Realty. courtesy of Pillar9 System
- C$688,0004 bd4 ba1.8k sqft282 S Pantego Ter NW, Calgary, AB T3K 0K3For SaleMLS ID #A2316911, Robbie Sihota, Associate, Cir Realty. courtesy of Pillar9 System
- C$1,075,0005 bd4 ba2.3k sqft113 S Tusslewood Bay NW, Calgary, AB T3L 2Y3For SaleMLS ID #A2327035, Ricky Easthope, Associate, Real Broker. courtesy of Pillar9 System
- C$696,0003 bd3 ba2.1k sqft28 E Evansview Mnr NW, Calgary, AB T3P 0J7For SaleMLS ID #A2302691, Debra Molzan, Associate Broker, Re/Max Complete Realty. courtesy of Pillar9 System
