First time on market—original owner pride! Welcome to this beautifully maintained 3-bedroom, 2.5-bath home in the sought-after community of Nolan Hill, offering 2,543 sq ft of comfortable living space with a walkout basement and exceptionally backing onto greenspace with direct walking path access to soccer fields—perfect for active families. Step inside and discover 9-foot ceilings with gleaming hardwood flooring flowing through the Den, Dining Room, and Living Room. A generous Den with French doors provides the perfect home office or flexible space near the entrance. The heart of the home showcases a gourmet Kitchen and Dining area seamlessly connected. The well-appointed Kitchen features a centre island with extended breakfast bar, granite countertops, premium stainless steel appliances including KitchenAid cooktop, built-in oven and dishwasher, full-height cabinetry, ample storage, and a walk-through pantry with extra counter space. The true highlight of the main level is the airy and spacious Living room with impressive 17'8" vaulted ceilings and abundant windows flooding the space with natural light. A cozy gas fireplace anchors the room, while large windows frame peaceful greenspace views. From the Kitchen, a door leads to your Deck—offering the same serene greenspace vistas and direct access to the outdoor retreat. On the upper level, a large Bonus room overlooks the Living room below, providing excellent space for family gatherings or entertainment. The sunny South-facing Primary bedroom is a true master retreat, featuring a luxurious 5-piece ensuite with double vanity, quartz countertops, soaking tub, separate shower, and walk-in closet. Two additional well-sized bedrooms and a 4-piece bath serve the upper level, with a convenient Laundry room completing this floor. The unfinished walkout basement with bathroom rough-in offers unlimited potential for future development, providing excellent flexibility for recreation, additional bedroom space, or creative projects. Step outside to your landscaped backyard with gate access to the magnificent greenspace and scenic walking paths. These pathways lead directly to soccer fields and baseball diamonds—ideal for families who enjoy active outdoor living and community recreation. Located in a family-friendly Northwest community, this home offers close proximity to schools, parks, playgrounds, shopping, dining, and transit. Easy access to major routes including Stoney Trail and Country Hills Boulevard provides convenient commuting throughout the city. This is a rare opportunity to own a well-maintained home with exceptional greenspace and recreational access in one of Calgary's most desirable Northwest communities!
For sale
C$899,900
86 S Nolanshire Cres NW, Calgary, AB T3R 0P8
3beds
2,543sqft
Single Family Residence
Built in 2014
4,356 Square Feet Lot
$-- Zestimate®
C$354/sqft
C$9/mo HOA
What's special
Walkout basementGranite countertopsFull-height cabinetryAmple storageTwo additional well-sized bedroomsConvenient laundry room
- 38 days |
- 17 |
- 1 |
Zillow last checked:
Listing updated:
Listed by:
Jessica Chan, Broker,
Jessica Chan Real Estate & Management Inc.
Source: courtesy of Pillar9 System,MLS®#: A2317999 Originating MLS®#: Calgary
Originating MLS®#: CalgaryFacts & features
Interior
Bedrooms & bathrooms
- Bedrooms: 3
- Bathrooms: 3
- Full bathrooms: 2
- 1/2 bathrooms: 1
Other
- Level: Upper
- Dimensions: 13`6" x 13`5"
Bedroom
- Level: Upper
- Dimensions: 11`11" x 9`4"
Bedroom
- Level: Upper
- Dimensions: 11`11" x 9`4"
Other
- Level: Upper
Other
- Level: Main
Other
- Level: Upper
Bonus room
- Level: Upper
- Dimensions: 22`3" x 13`1"
Den
- Level: Main
- Dimensions: 9`11" x 9`4"
Dining room
- Level: Main
- Dimensions: 13`6" x 9`5"
Kitchen
- Level: Main
- Dimensions: 15`6" x 12`9"
Living room
- Level: Main
- Dimensions: 15`11" x 14`0"
Heating
- Forced Air, Natural Gas
Cooling
- None
Appliances
- Included: Built-In Oven, Dryer, Electric Cooktop, Garage Control(s), Microwave, Refrigerator, Washer
- Laundry: Laundry Room, Upper Level
Features
- Bathroom Rough-in, Double Vanity, Granite Counters, High Ceilings, Kitchen Island, Open Floorplan, Pantry, Quartz Counters, Soaking Tub, Storage, Vaulted Ceiling(s), Walk-In Closet(s)
- Flooring: Carpet, Hardwood
- Doors: French Doors
- Windows: Window Coverings
- Basement: Full
- Number of fireplaces: 1
- Fireplace features: Gas, Living Room
Interior area
- Total interior livable area: 2,543 sqft
- Finished area above ground: 2,543
Property
Parking
- Total spaces: 4
- Parking features: Double Garage Attached
- Attached garage spaces: 2
Features
- Levels: Two,2 Storey
- Stories: 1
- Patio & porch: Deck
- Exterior features: None
- Fencing: Partial
- Frontage length: 11.61M 38`1"
Lot
- Size: 4,356 Square Feet
- Features: Back Yard, Backs on to Park/Green Space, Landscaped, No Neighbours Behind, Rectangular Lot
Details
- Parcel number: 101745057
- Zoning: R-G
Construction
Type & style
- Home type: SingleFamily
- Property subtype: Single Family Residence
Materials
- Stone, Vinyl Siding, Wood Frame
- Foundation: Concrete Perimeter
- Roof: Asphalt Shingle
Condition
- New construction: No
- Year built: 2014
Community & HOA
Community
- Features: Park, Playground, Sidewalks, Street Lights
- Subdivision: Nolan Hill
HOA
- Has HOA: No
- Amenities included: None
- HOA fee: C$105 annually
Location
- Region: Calgary
Financial & listing details
- Price per square foot: C$354/sqft
- Date on market: 6/5/2026
- Inclusions: N/A
Jessica Chan, Broker
Jessica Chan, Broker
(403) 680-1828
By pressing Contact Agent, you agree that the real estate professional identified above may call/text you about your search, which may involve use of automated means and pre-recorded/artificial voices. You don't need to consent as a condition of buying any property, goods, or services. Message/data rates may apply. You also agree to our Terms of Use. Zillow does not endorse any real estate professionals. We may share information about your recent and future site activity with your agent to help them understand what you're looking for in a home.
Price history
Price history is unavailable.
Public tax history
Tax history is unavailable.
Climate risks
Neighborhood: Nolan Hill
Nearby schools
GreatSchools rating
No schools nearby
We couldn't find any schools near this home.
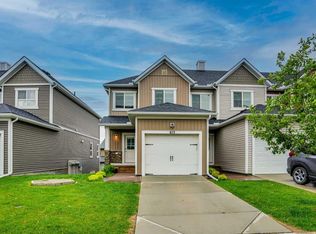
- C$469,9003 bd4 ba1.3k sqft355 Nolancrest Hts NW #413, Calgary, AB T3R0Z9For Sale
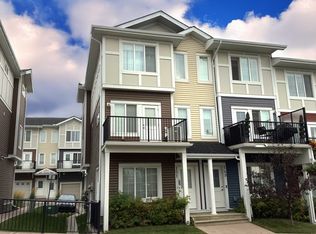
- C$--3 bd3 ba-- sqft151 Nolancrest Hts NW, Calgary, AB T3R0T3Off Market
- C$819,9003 bd3 ba2.2k sqft323 NE Nolan Hill Blvd NW, Calgary, AB T3R0P8For Sale

- C$435,0002 bd3 ba1.3k sqft355 W Nolancrest Hts NW #203, Calgary, AB T3R0Z9For Sale

- C$--3 bd2 ba1k sqft400 Nolan Hill Blvd NW #3-BEDROOM, Calgary, AB T3R0P9Off Market
- C$--2 bd2 ba987 sqft400 Nolan Hill Blvd NW #2-BEDROOM, Calgary, AB T3R0P9Off Market
- C$--1 bd1 ba611 sqft400 Nolan Hill Blvd NW #1-BEDROOM, Calgary, AB T3R0P9Off Market
- C$---- bd2 ba1k sqft400 Nolan Hill Blvd NW #BACHELOR, Calgary, AB T3R0P9Off Market
Similar homes
- C$825,0004 bd4 ba2k sqft39 E Nolanfield Cres NW, Calgary, AB T3R 0L7For Sale
 MLS ID #A2318890, Meghan Stang, Associate, Re/Max Realty Professionals. courtesy of Pillar9 System
 - C$969,9006 bd4 ba2.5k sqft91 SE Nolanfield Cres NW, Calgary, AB T3R 0L6For Sale
 MLS ID #A2311191, Vivian Gerardos, Associate, Grand Realty. courtesy of Pillar9 System
 - C$794,9004 bd4 ba2.1k sqft157 E Sage Valley Rd NW, Calgary, AB T3R 0J2For Sale
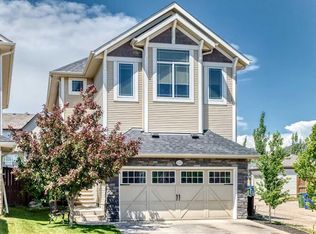 MLS ID #A2326197, Jag Sahota, Associate, Century 21 Bravo Realty. courtesy of Pillar9 System
 - C$765,0004 bd4 ba1.8k sqft125 N Sherwood Gate NW, Calgary, AB T3R 0N9For Sale
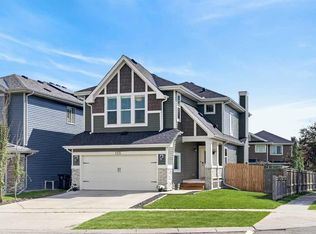 MLS ID #A2327903, Shane Fuller, Associate, Cir Realty. courtesy of Pillar9 System
 - C$825,0003 bd3 ba2.4k sqft673 NE Panatella Blvd NW, Calgary, AB T3K 0N9For SaleMLS ID #A2328169, Shan Lian, Associate, Homecare Realty Ltd.. courtesy of Pillar9 System
- C$879,9005 bd4 ba2.6k sqft172 SW Sherwood Mews NW, Calgary, AB T3R 0G1For SaleMLS ID #A2318536, Judit Sheikh, Associate, Re/Max First. courtesy of Pillar9 System
- C$854,9004 bd4 ba2.3k sqft159 Sherwood Cres NW, Calgary, AB T3R 0G3For SaleMLS ID #A2315074, Barbara Daroux, Associate, Royal Lepage Benchmark. courtesy of Pillar9 System
- C$949,9004 bd4 ba2.4k sqft121 SW Sherwood Way NW, Calgary, AB T3R 1M8For SaleMLS ID #A2324965, Kirby Cox, Associate, Royal Lepage Benchmark. courtesy of Pillar9 System
- C$738,9004 bd4 ba2k sqft15 E Sherwood Cmn NW, Calgary, AB T3R 1P6For SaleMLS ID #A2328220, Jun Ho Lee, Associate, Re/Max Landan Real Estate. courtesy of Pillar9 System
- C$899,9004 bd4 ba2.6k sqft87 S Panton Lndg NW, Calgary, AB T3K 0W4For SaleMLS ID #A2293589, Sarah Graham, Associate, 2% Realty. courtesy of Pillar9 System
- C$894,9006 bd4 ba2.3k sqft134 W Rockywood Cir NW, Calgary, AB T3G 5W1For SaleMLS ID #A2322160, Dave Rose, Associate, Remax Innovations. courtesy of Pillar9 System
- C$699,0004 bd3 ba2.2k sqft53 Sage Berry Line NW, Calgary, AB T3R 0L2For SaleMLS ID #A2321843, Mark Calvelo, Associate, Exp Realty. courtesy of Pillar9 System
- C$1,189,0006 bd4 ba2.4k sqft522 SW Sherwood Blvd NW, Calgary, AB T3R 0Y6For SaleMLS ID #A2326802, Dorje Lama, Associate, Real Estate Professionals Inc.. courtesy of Pillar9 System
- C$775,0004 bd4 ba2.4k sqft26 N Sage Meadows Way NW, Calgary, AB T3P 0E7For SaleMLS ID #A2318144, Adaylin Simmons, Associate, Lpt Realty. courtesy of Pillar9 System
- C$823,8004 bd4 ba2.5k sqft38 W Evansfield Ter NW, Calgary, AB T3P 0K6For SaleMLS ID #A2308273, Jessica Chan, Broker, Jessica Chan Real Estate & Management Inc.. courtesy of Pillar9 System
- C$849,0006 bd4 ba2.4k sqft129 W Covecreek Bay NE, Calgary, AB T3K 0N1For SaleMLS ID #A2321744, Adamson Okpara, Associate, Exp Realty. courtesy of Pillar9 System
- C$848,8005 bd4 ba2.4k sqft1863 W Panatella Blvd NW, Calgary, AB T3K 0H3For SaleMLS ID #A2320808, Tej Gill, Associate, Real Broker. courtesy of Pillar9 System
- C$899,9003 bd3 ba2.3k sqft111 S Valley Ponds Cres NW, Calgary, AB T3B 5T7For SaleMLS ID #A2301362, Sean Na, Associate, Maxwell Canyon Creek. courtesy of Pillar9 System
- C$849,0005 bd4 ba2.2k sqft79 Pantego Way NW, Calgary, AB T3K 0K6For SaleMLS ID #A2292908, Barry Chan, Associate Broker, Grand Realty. courtesy of Pillar9 System
- C$759,9003 bd3 ba2.1k sqft249 W Lucas Cres NW, Calgary, AB T3P 1M8For SaleMLS ID #A2318327, Julia Yan, Associate, Grand Realty. courtesy of Pillar9 System
