This needs to be on your MUST SEE LIST! EXTREME PRIDE OF OWNERSHIP WITH TREMENDOUS UPGRADES! Where will you spend most of your time? In this fabulous main floor layout that feels like a show home! Expanded cabinetry with plenty of drawers, and long counters maximizing storage also adorns the gourmet kitchen space, with a long island to utilize and entertain from, and a long second counter space that makes a great coffee bar! The living and dining areas overlook the magnificent SW facing backyard, that is 134 ft deep! Many trees that provide privacy, as you sit on your 2 tiered low maintenance composite deck, relaxing, entertaining, and hanging out in your luxurious hot tub! The living room has a gas fireplace and mantle finish, There is a walk through pantry for additional storage and a 2 pce bathroom. The upper level begins with a central bonus room with a tray ceiling, and 3 large bedrooms. The primary bedroom is 24' x 15', with a feature ensuite, separate sinks, central tile shower, and large walk in closet. Also, upper laundry, main bathroom, and two more large bedrooms. The 24 x 27 oversized and heated garage give you ample space with cabinetry for a workspace! Please check out the summertime photos attached and book your showing soon!
For sale
C$819,900
323 NE Nolan Hill Blvd NW, Calgary, AB T3R 0P8
3beds
2,282sqft
Single Family Residence
Built in 2013
5,227 Square Feet Lot
$-- Zestimate®
C$359/sqft
C$9/mo HOA
What's special
Grand main floor layoutLong counters maximizing storageGourmet kitchen spaceLuxurious hot tubLarge walk in closetUpper laundryMain bathroom
- 34 days |
- 37 |
- 1 |
Zillow last checked:
Listing updated:
Listed by:
Derrick Penn, Associate,
Re/Max House Of Real Estate
Source: courtesy of Pillar9 System,MLS®#: A2322264 Originating MLS®#: Calgary
Originating MLS®#: CalgaryFacts & features
Interior
Bedrooms & bathrooms
- Bedrooms: 3
- Bathrooms: 3
- Full bathrooms: 2
- 1/2 bathrooms: 1
Other
- Level: Upper
- Dimensions: 23`9" x 15`1"
Bedroom
- Level: Upper
- Dimensions: 12`5" x 11`1"
Bedroom
- Level: Upper
- Dimensions: 12`5" x 11`1"
Other
- Level: Upper
- Dimensions: 10`9" x 7`2"
Other
- Level: Main
- Dimensions: 7`0" x 2`11"
Other
- Level: Upper
- Dimensions: 15`11" x 10`5"
Bonus room
- Level: Upper
- Dimensions: 15`3" x 15`2"
Dining room
- Level: Main
- Dimensions: 12`4" x 9`11"
Flex space
- Level: Main
- Dimensions: 9`8" x 7`10"
Foyer
- Level: Main
- Dimensions: 5`3" x 4`3"
Kitchen
- Level: Main
- Dimensions: 14`8" x 13`5"
Laundry
- Level: Upper
- Dimensions: 6`10" x 5`9"
Living room
- Level: Main
- Dimensions: 19`3" x 12`9"
Pantry
- Level: Main
- Dimensions: 5`4" x 4`9"
Heating
- Forced Air, Natural Gas
Cooling
- None
Appliances
- Included: Dishwasher, Dryer, Electric Range, Garage Control(s), Microwave Hood Fan, Refrigerator, Washer
- Laundry: Laundry Room
Features
- High Ceilings, See Remarks, Stone Counters
- Flooring: Carpet, Ceramic Tile, Hardwood
- Windows: Window Coverings
- Basement: Full
- Number of fireplaces: 1
- Fireplace features: Gas, Living Room, Mantle
Interior area
- Total interior livable area: 2,282 sqft
- Finished area above ground: 2,282
- Finished area below ground: 867
Property
Parking
- Total spaces: 4
- Parking features: Double Garage Attached, Oversized
- Attached garage spaces: 2
Features
- Levels: Two,2 Storey
- Stories: 1
- Patio & porch: Patio
- Exterior features: Other
- Fencing: Fenced
- Frontage length: 13.31M 43`8"
Lot
- Size: 5,227 Square Feet
- Features: Back Yard, Landscaped, Lawn, See Remarks, Treed
Details
- Parcel number: 112148362
- Zoning: R-G
Construction
Type & style
- Home type: SingleFamily
- Property subtype: Single Family Residence
Materials
- Stone, Vinyl Siding, Wood Frame
- Foundation: Concrete Perimeter
- Roof: Asphalt Shingle
Condition
- New construction: No
- Year built: 2013
Community & HOA
Community
- Features: Park, Playground, Sidewalks, Street Lights
- Subdivision: Nolan Hill
HOA
- Has HOA: No
- Amenities included: None
- HOA fee: C$105 annually
Location
- Region: Calgary
Financial & listing details
- Price per square foot: C$359/sqft
- Date on market: 6/18/2026
- Inclusions: N/A
Derrick Penn, Associate
Derrick Penn, Associate
(403) 998-4994
By pressing Contact Agent, you agree that the real estate professional identified above may call/text you about your search, which may involve use of automated means and pre-recorded/artificial voices. You don't need to consent as a condition of buying any property, goods, or services. Message/data rates may apply. You also agree to our Terms of Use. Zillow does not endorse any real estate professionals. We may share information about your recent and future site activity with your agent to help them understand what you're looking for in a home.
Price history
Price history is unavailable.
Public tax history
Tax history is unavailable.
Climate risks
Neighborhood: Nolan Hill
Nearby schools
GreatSchools rating
No schools nearby
We couldn't find any schools near this home.
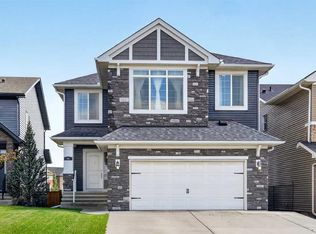
- C$899,9003 bd3 ba2.5k sqft86 S Nolanshire Cres NW, Calgary, AB T3R0P8For Sale
- C$424,9002 bd3 ba1.3k sqft355 W Nolancrest Hts NW #611, Calgary, AB T3R0Z9For Sale

- C$--3 bd2 ba1k sqft400 Nolan Hill Blvd NW #3-BEDROOM, Calgary, AB T3R0P9Off Market
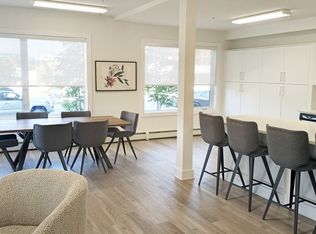
- C$--2 bd2 ba987 sqft400 Nolan Hill Blvd NW #2-BEDROOM, Calgary, AB T3R0P9Off Market
- C$--1 bd1 ba611 sqft400 Nolan Hill Blvd NW #1-BEDROOM, Calgary, AB T3R0P9Off Market
- C$---- bd2 ba1k sqft400 Nolan Hill Blvd NW #BACHELOR, Calgary, AB T3R0P9Off Market
- C$--3 bd2 ba1k sqft400 Nolan Hill Blvd NW #1282897, Calgary, AB T3R0P9Off Market
- C$--1 bd1 ba611 sqft400 Nolan Hill Blvd NW #1247066, Calgary, AB T3R0P9Off Market
Similar homes
- C$869,9003 bd3 ba2.3k sqft68 Nolanlake Point NW, Calgary, AB T3R 0W2For Sale
 MLS ID #A2329097, Jeff Lu, Associate, Trec The Real Estate Company. courtesy of Pillar9 System
 - C$825,0004 bd4 ba2k sqft39 E Nolanfield Cres NW, Calgary, AB T3R 0L7For Sale
 MLS ID #A2318890, Meghan Stang, Associate, Re/Max Realty Professionals. courtesy of Pillar9 System
 - C$859,8885 bd4 ba2.2k sqft49 N Sherwood Gate NW, Calgary, AB T3R 0N9For Sale
 MLS ID #A2330979, Majid Farook, Associate, Real Estate Professionals Inc.. courtesy of Pillar9 System
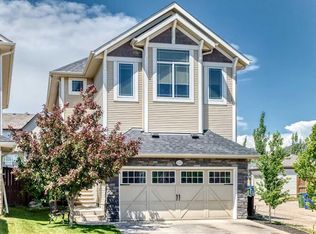
 - C$794,9004 bd4 ba2.1k sqft157 E Sage Valley Rd NW, Calgary, AB T3R 0J2For Sale
 MLS ID #A2326197, Jag Sahota, Associate, Century 21 Bravo Realty. courtesy of Pillar9 System
 - C$854,9004 bd4 ba2.3k sqft159 Sherwood Cres NW, Calgary, AB T3R 0G3For SaleMLS ID #A2315074, Barbara Daroux, Associate, Royal Lepage Benchmark. courtesy of Pillar9 System
- C$750,0004 bd4 ba2.1k sqft51 E Sage Bank Ct NW, Calgary, AB T3R 0K7For SaleMLS ID #A2304291, Matthew Callbeck, Associate, Royal Lepage Benchmark. courtesy of Pillar9 System
- C$775,0004 bd4 ba2.4k sqft26 N Sage Meadows Way NW, Calgary, AB T3P 0E7For SaleMLS ID #A2318144, Adaylin Simmons, Associate, Lpt Realty. courtesy of Pillar9 System
- C$799,9994 bd3 ba2.3k sqft109 E Evanscove Hts NW, Calgary, AB T3P 0A4For SaleMLS ID #A2320575, Money Dhindsa, Associate, Urban-Realty.Ca. courtesy of Pillar9 System
- C$849,9005 bd4 ba2.3k sqft62 SW Kincora Vw NW, Calgary, AB T3R 1M4For SaleMLS ID #A2323911, Nathan Koenigsberg, Associate, Re/Max First. courtesy of Pillar9 System
- C$825,0005 bd4 ba2.5k sqft37 N Evansfield Mnr NW, Calgary, AB T3P 1J8For SaleMLS ID #A2326222, Justin Havre, Associate, Exp Realty. courtesy of Pillar9 System
- C$774,8003 bd4 ba2.2k sqft33 NE Evansglen Dr NW, Calgary, AB T3P 0P4For SaleMLS ID #A2313663, Richard Bergeron, Associate, Re/Max Realty Professionals. courtesy of Pillar9 System
- C$1,075,0003 bd3 ba2.6k sqft30 W Evansborough Vw NW, Calgary, AB T3P 0R2For SaleMLS ID #A2331623, Merli Rojas, Associate, Re/Max House Of Real Estate. courtesy of Pillar9 System
- C$760,0005 bd5 ba1.9k sqft52 W Lucas St NW, Calgary, AB T3P 1N2For SaleMLS ID #A2327423, Jesse Bydevaate, Associate, Re/Max First. courtesy of Pillar9 System
- C$614,0004 bd4 ba1.4k sqft164 Sage Valley Dr NW, Calgary, AB T3R 0E4For SaleMLS ID #A2315671, Brandy Hegseth, Associate, Century 21 Bamber Realty Ltd.. courtesy of Pillar9 System
- C$1,100,0003 bd3 ba1.7k sqft21 E Rockford Rd NW, Calgary, AB T3G 0C9For SaleMLS ID #A2330780, Ricky Easthope, Associate, Real Broker. courtesy of Pillar9 System
- C$849,9004 bd4 ba2.2k sqft66 Crestmont Dr W, Calgary, AB T3B 5X7For SaleMLS ID #A2315287, Zaki Keskich, Associate, Century 21 Bamber Realty Ltd.. courtesy of Pillar9 System
- C$1,189,0006 bd4 ba2.4k sqft522 SW Sherwood Blvd NW, Calgary, AB T3R 0Y6For SaleMLS ID #A2326802, Dorje Lama, Associate, Real Estate Professionals Inc.. courtesy of Pillar9 System
- C$799,9004 bd4 ba2.1k sqft212 SE Everbrook Way SW, Calgary, AB T2Y 0E8For SaleMLS ID #A2330189, Muru Karavadra, Associate, Royal Lepage Metro. courtesy of Pillar9 System
- C$899,9004 bd4 ba2.3k sqft16 A S Tusslewood Dr NW, Calgary, AB T3L 0B1For SaleMLS ID #A2326221, Danny Raposo, Associate, Real Broker. courtesy of Pillar9 System
- C$634,9003 bd3 ba1.6k sqft18 NE Evanscrest Rise NW, Calgary, AB T3P 0R7For SaleMLS ID #A2321654, David Johnston, Associate, Re/Max First. courtesy of Pillar9 System
