Welcome to this exquisite residence offering over 2700 sq. ft. of air conditioned, beautifully developed living space, where modern luxury meets timeless sophistication. Don't let Drive in the address fool you - it's a family-friendly quiet side street. Prepare to fall in love from the moment you step inside this home – the abundance of natural light creates a warm & inviting ambiance. The open-concept layout is perfect for entertaining - at the heart of the main level is a chef-inspired gourmet kitchen, thoughtfully designed w/centre island, top-tier appliances including gas cook top, contemporary quartz countertops, sleek white extra height cabinetry, corner pantry—perfect for everyday living & entertaining alike. Just off the kitchen, a stylish dining area wrapped in windows provides the ideal backdrop for family dinners or gatherings, while the spacious living room centers around a cozy gas fireplace, making it the perfect place to relax & unwind. 2 pc bath & access to the double attached front garage complete the level. Upstairs you'll find an expansive bonus room/bedroom – a very flexible space for today’s family dynamics. The luxurious primary suite is a sanctuary & easily accommodates king-sized furniture. The stunning 5 pc ensuite features a split dual vanity design plus dressing/makeup station, a large walk-in closet, rejuvenating soaker tub—ideal for unwinding after a long day plus a separate shower. There are also TWO walk in closets! Originally designed with 2 bedrooms at the front of house (easily converted back) the 3rd bedroom on the level is HUGE! 4 piece main bath & upper level laundry complete the level. The fully developed “sunshine” basement offers large windows above grade level – bathing the space in ample natural light. Flexible rec room space, bedroom with walk in closet & 4 piece bath offers growing families lots of space options. Offering today’s desired features, this home includes hardwood floors on the main, 9’ ceilings on the main and lower level, quartz counters in all bathrooms & kitchen, designer lighting, contemporary colour palette, Hunter Douglas window coverings, Gemstone Lighting on the front & side exterior, paved back lane, spacious deck off the dining room, poured & stamped concrete sidewalks & back patio, new shingles in 2025 & low maintenance landscaping. Located in a family-friendly & vibrant neighborhood, you are surrounded by outstanding amenities including a FreshCo shopping center, nearby parks, a large field with a playground & baseball diamond, plus area schools. Enjoy walking paths, easy transit access, & close proximity to Beacon Hill shopping center with Costco & Walmart. It’s a short 10-minute drive to Calgary International Airport. This home truly has it all—space, style, location, & versatility. Call to view Today!
For sale
C$774,800
33 NE Evansglen Dr NW, Calgary, AB T3P 0P4
3beds
2,212sqft
Single Family Residence
Built in 2015
3,484 Square Feet Lot
$-- Zestimate®
C$350/sqft
C$-- HOA
What's special
Abundance of natural lightOpen-concept layoutChef-inspired gourmet kitchenCentre islandContemporary quartz countertopsCorner pantryDouble attached front garage
- 60 days |
- 23 |
- 2 |
Zillow last checked:
Listing updated:
Listed by:
Richard Bergeron, Associate,
Re/Max Realty Professionals,
Liz Bergeron, Associate,
Re/Max Realty Professionals
Source: courtesy of Pillar9 System,MLS®#: A2313663 Originating MLS®#: Calgary
Originating MLS®#: CalgaryFacts & features
Interior
Bedrooms & bathrooms
- Bedrooms: 3
- Bathrooms: 4
- Full bathrooms: 3
- 1/2 bathrooms: 1
Bedroom
- Level: Second
- Dimensions: 19`1" x 18`10"
Other
- Level: Second
- Dimensions: 11`5" x 17`2"
Bedroom
- Level: Lower
- Dimensions: 11`9" x 22`6"
Other
- Level: Main
- Dimensions: 5`2" x 4`11"
Other
- Level: Second
- Dimensions: 11`9" x 4`11"
Other
- Level: Lower
- Dimensions: 12`6" x 5`0"
Other
- Level: Second
- Dimensions: 13`4" x 11`10"
Bonus room
- Level: Second
- Dimensions: 11`9" x 14`1"
Dining room
- Level: Main
- Dimensions: 13`0" x 11`2"
Foyer
- Level: Main
- Dimensions: 9`7" x 11`3"
Other
- Level: Lower
- Dimensions: 10`10" x 19`2"
Game room
- Level: Lower
- Dimensions: 13`10" x 24`5"
Other
- Level: Main
- Dimensions: 13`0" x 15`11"
Laundry
- Level: Second
- Dimensions: 8`10" x 5`11"
Living room
- Level: Main
- Dimensions: 12`0" x 16`9"
Mud room
- Level: Main
- Dimensions: 7`2" x 5`2"
Pantry
- Level: Main
- Dimensions: 5`6" x 4`0"
Storage
- Level: Lower
- Dimensions: 8`7" x 7`7"
Walk in closet
- Level: Second
- Dimensions: 8`0" x 5`0"
Walk in closet
- Level: Second
- Dimensions: 5`0" x 5`0"
Heating
- Forced Air
Cooling
- Central Air
Appliances
- Included: Dishwasher, Dryer, Gas Cooktop, Microwave, Oven-Built-In, Range Hood, Refrigerator, Washer
- Laundry: Upper Level
Features
- Double Vanity, High Ceilings, Kitchen Island, No Animal Home, No Smoking Home, Open Floorplan, Pantry, Quartz Counters, Recessed Lighting, Soaking Tub, Walk-In Closet(s)
- Flooring: Carpet, Ceramic Tile, Hardwood
- Windows: Vinyl Windows
- Basement: Full
- Number of fireplaces: 1
- Fireplace features: Gas
Interior area
- Total interior livable area: 2,212 sqft
- Finished area above ground: 2,213
- Finished area below ground: 578
Video & virtual tour
Property
Parking
- Total spaces: 4
- Parking features: Double Garage Attached
- Attached garage spaces: 2
Features
- Levels: Two,2 Storey
- Stories: 1
- Patio & porch: Deck
- Exterior features: None
- Fencing: Fenced
- Frontage length: 10.39M 34`1"
Lot
- Size: 3,484 Square Feet
- Features: Back Lane, Landscaped, Low Maintenance Landscape, Rectangular Lot
Details
- Parcel number: 101454358
- Zoning: R-G
Construction
Type & style
- Home type: SingleFamily
- Property subtype: Single Family Residence
Materials
- Stone, Vinyl Siding, Wood Frame
- Foundation: Concrete Perimeter
- Roof: Asphalt Shingle
Condition
- New construction: No
- Year built: 2015
Details
- Builder name: Jayman
Community & HOA
Community
- Features: Park, Playground, Sidewalks, Street Lights
- Subdivision: Evanston
HOA
- Has HOA: No
Location
- Region: Calgary
Financial & listing details
- Price per square foot: C$350/sqft
- Date on market: 5/22/2026
- Date available: 08/11/2026
- Inclusions: n/a
Richard Bergeron, Associate
Richard Bergeron, Associate
(403) 819-2331
By pressing Contact Agent, you agree that the real estate professional identified above may call/text you about your search, which may involve use of automated means and pre-recorded/artificial voices. You don't need to consent as a condition of buying any property, goods, or services. Message/data rates may apply. You also agree to our Terms of Use. Zillow does not endorse any real estate professionals. We may share information about your recent and future site activity with your agent to help them understand what you're looking for in a home.
Price history
Price history is unavailable.
Public tax history
Tax history is unavailable.
Climate risks
Neighborhood: Evanston
Nearby schools
GreatSchools rating
No schools nearby
We couldn't find any schools near this home.
- C$--3 bd3 ba1.9k sqft41 Evansglen Dr NW, Calgary, AB T3P0P4Off Market
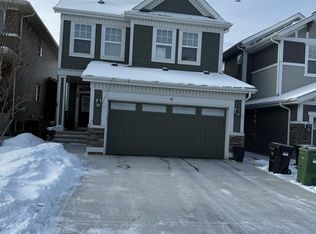
- C$--3 bd3 ba1.9k sqft499 Evansglen Dr NW, Calgary, AB T3P0P6Off Market
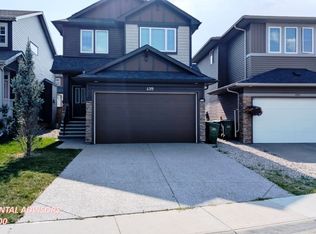
- C$625,0003 bd3 ba1.8k sqft109 Evansdale Lndg NW, Calgary, AB T3P0C7For Sale

- C$634,9004 bd3 ba1.6k sqft88 E Evansdale Lndg NW, Calgary, AB T3P0C8For Sale

- C$557,9003 bd3 ba1.3k sqft209 E Evansdale Lndg NW, Calgary, AB T3P0C6For Sale
- C$829,9004 bd5 ba2.4k sqft29 E Evansglen Pl NW, Calgary, AB T3P0P5For Sale
- C$799,0003 bd4 ba2.1k sqft444 Evansglen Dr NW, Calgary, AB T3P0P6For Sale
- C$--1 bd1 ba950 sqft83 Evansglen Cir NW, Calgary, AB T3P0W7Off Market
Similar homes
- C$739,9004 bd4 ba1.9k sqft26 W Evansfield Park NW, Calgary, AB T3P 0M1For Sale
 MLS ID #A2330118, Brian Cheung, Associate, Keller Williams Bold Realty. courtesy of Pillar9 System
 - C$775,0004 bd4 ba2.4k sqft26 N Sage Meadows Way NW, Calgary, AB T3P 0E7For Sale
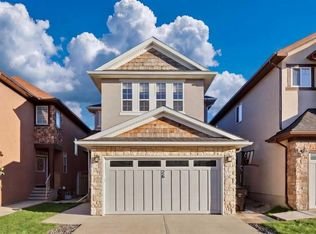 MLS ID #A2318144, Adaylin Simmons, Associate, Lpt Realty. courtesy of Pillar9 System
 - C$828,5005 bd4 ba2.4k sqft76 S Evanspark Cir NW, Calgary, AB T3P 0E4For Sale
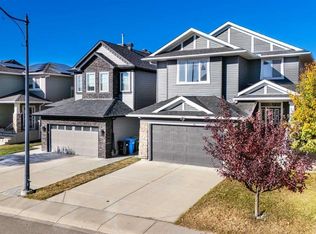 MLS ID #A2313078, Harkanwal Sidhu, Associate, Re/Max Complete Realty. courtesy of Pillar9 System
 - C$859,8885 bd4 ba2.2k sqft49 N Sherwood Gate NW, Calgary, AB T3R 0N9For Sale
 MLS ID #A2330979, Majid Farook, Associate, Real Estate Professionals Inc.. courtesy of Pillar9 System
 - C$634,9003 bd3 ba1.6k sqft18 NE Evanscrest Rise NW, Calgary, AB T3P 0R7For SaleMLS ID #A2321654, David Johnston, Associate, Re/Max First. courtesy of Pillar9 System
- C$760,0005 bd5 ba1.9k sqft52 W Lucas St NW, Calgary, AB T3P 1N2For SaleMLS ID #A2327423, Jesse Bydevaate, Associate, Re/Max First. courtesy of Pillar9 System
- C$869,9003 bd3 ba2.3k sqft68 Nolanlake Point NW, Calgary, AB T3R 0W2For SaleMLS ID #A2329097, Jeff Lu, Associate, Trec The Real Estate Company. courtesy of Pillar9 System
- C$724,9004 bd4 ba2k sqft39 Sage Bluff Mews NW, Calgary, AB T3R 0X5For SaleMLS ID #A2312503, Steve Zacher, Associate, Re/Max Real Estate (Mountain View). courtesy of Pillar9 System
- C$797,9005 bd4 ba2.5k sqft186 W Howse Rise NE, Calgary, AB T3P 0X3For SaleMLS ID #A2318278, Malcolm Mackenzie, Associate, Greater Calgary Real Estate. courtesy of Pillar9 System
- C$918,8806 bd4 ba2.6k sqft383 E Evansglen Dr NW, Calgary, AB T3P 0X7For SaleMLS ID #A2289703, Theresa Barber, Associate, Century 21 Bamber Realty Ltd.. courtesy of Pillar9 System
- C$799,9004 bd4 ba2.2k sqft236 E Nolanhurst Cres NW, Calgary, AB T3R 0Z4For SaleMLS ID #A2322903, Simmi Sharma, Associate, Real Broker. courtesy of Pillar9 System
- C$629,9003 bd3 ba1.7k sqft147 N Evanscrest Park NW, Calgary, AB T3P 1J3For SaleMLS ID #A2320856, Litha Thomas, Associate, Maxwell Central. courtesy of Pillar9 System
- C$750,0004 bd4 ba2.1k sqft51 E Sage Bank Ct NW, Calgary, AB T3R 0K7For SaleMLS ID #A2304291, Matthew Callbeck, Associate, Royal Lepage Benchmark. courtesy of Pillar9 System
- C$789,0005 bd4 ba2.3k sqft22 N Howse Mount NE, Calgary, AB T3P 1N9New ConstructionMLS ID #A2320527, Harry Sood, Associate, Trec The Real Estate Company. courtesy of Pillar9 System
- C$725,0003 bd3 ba1.9k sqft357 SW Kincora Dr NW, Calgary, AB T3R 1N3For SaleMLS ID #A2305802, Eric Lee, Associate, Remax Innovations. courtesy of Pillar9 System
- C$634,9003 bd3 ba1.8k sqft140 E Howse Ave NE, Calgary, AB T3P 0W1For SaleMLS ID #A2328077, Vin Shah, Associate, Real Estate Professionals Inc.. courtesy of Pillar9 System
- C$825,0004 bd4 ba2k sqft39 E Nolanfield Cres NW, Calgary, AB T3R 0L7For SaleMLS ID #A2318890, Meghan Stang, Associate, Re/Max Realty Professionals. courtesy of Pillar9 System
- C$749,9005 bd4 ba2.1k sqft83 S Redstone Gdns NE, Calgary, AB T3N 0J8For SaleMLS ID #A2325754, Jim Dasouki, Associate, Century 21 Bravo Realty. courtesy of Pillar9 System
- C$869,8003 bd3 ba2.4k sqft22 E Sherwood Rd NW, Calgary, AB T3R 0N8For SaleMLS ID #A2318322, Priscilla Lam, Associate, Grand Realty. courtesy of Pillar9 System
- C$854,9004 bd4 ba2.3k sqft159 Sherwood Cres NW, Calgary, AB T3R 0G3For SaleMLS ID #A2315074, Barbara Daroux, Associate, Royal Lepage Benchmark. courtesy of Pillar9 System
