Set in the heart of Evanston, this beautifully maintained and thoughtfully upgraded family home combines refined finishes, generous proportions and a layout designed for comfort and functionality. The entry creates a memorable first impression, with tailored wainscotting and abundant natural light, offering a sophisticated feel. The main floor features a bright, open-concept layout with the stylish kitchen, offering richly stained cabinetry that gives the kitchen depth and character, complemented by quartz countertops, stainless steel appliances and a substantial island with generous seating. The upgraded walk-through pantry is as practical as it is polished, offering excellent storage and organization. The dining area opens directly onto the elevated deck, allowing summer gatherings to flow easily outdoors. A stone-faced fireplace anchors the living room, bringing warmth and an inviting sense of comfort to the space. A stylish powder room and functional mudroom complete the main level. Upstairs, the expansive bonus room is an ideal setting for movie nights and relaxed family time. The spacious primary suite is complete with custom closet organization and a well-appointed ensuite featuring dual vanities, a deep soaker tub and a separate glass-enclosed shower. Two additional bedrooms and a beautifully finished full bathroom complete the upper floor. The fully developed lower level further extends the living space with a contemporary full bathroom, and an open-concept recreation area. The flexible layout provides ample space for a media lounge, games area, home gym or office, with room to adapt as your personal needs. Outside, the elevated deck is made for morning coffee, leisurely summer dinners and evenings beneath the stars. The fully fenced and landscaped backyard offers plenty of green space for children and pets, with room to create a charming garden retreat. Updated lighting throughout gives the interiors a fresh, cohesive finish, while central air conditioning keeps the home comfortable through the warmer months. The finished double attached garage provides additional storage and everyday convenience. New siding and a new roof, completed in 2025, add further curb appeal and valuable peace of mind.
For sale
C$799,000
444 Evansglen Dr NW, Calgary, AB T3P 0P6
3beds
2,100sqft
Single Family Residence
Built in 2015
3,920 Square Feet Lot
$-- Zestimate®
C$380/sqft
C$-- HOA
What's special
Refined finishesGenerous proportionsTailored wainscottingAbundant natural lightBright open-concept layoutStylish kitchenRichly stained cabinetry
- 7 days |
- 10 |
- 0 |
Zillow last checked:
Listing updated:
Listed by:
Kaitlyn Gottlieb, Associate,
Real Broker
Source: courtesy of Pillar9 System,MLS®#: A2329833 Originating MLS®#: Calgary
Originating MLS®#: CalgaryFacts & features
Interior
Bedrooms & bathrooms
- Bedrooms: 3
- Bathrooms: 4
- Full bathrooms: 3
- 1/2 bathrooms: 1
Other
- Level: Upper
- Dimensions: 23`3" x 13`11"
Bedroom
- Level: Upper
- Dimensions: 10`11" x 10`1"
Bedroom
- Level: Upper
- Dimensions: 10`11" x 10`1"
Other
- Level: Main
- Dimensions: 7`1" x 2`11"
Other
- Level: Upper
- Dimensions: 8`11" x 4`11"
Other
- Level: Basement
- Dimensions: 7`7" x 4`11"
Other
- Level: Upper
- Dimensions: 14`2" x 10`10"
Bonus room
- Level: Upper
- Dimensions: 15`0" x 13`7"
Dining room
- Level: Main
- Dimensions: 10`0" x 10`0"
Other
- Level: Main
- Dimensions: 15`0" x 5`0"
Other
- Level: Basement
- Dimensions: 14`7" x 9`0"
Game room
- Level: Basement
- Dimensions: 22`0" x 22`0"
Kitchen
- Level: Main
- Dimensions: 13`11" x 11`11"
Laundry
- Level: Main
- Dimensions: 6`7" x 5`3"
Living room
- Level: Main
- Dimensions: 15`11" x 11`11"
Mud room
- Level: Main
- Dimensions: 7`8" x 6`10"
Pantry
- Level: Main
- Dimensions: 5`0" x 2`0"
Storage
- Level: Basement
- Dimensions: 7`0" x 4`0"
Walk in closet
- Level: Upper
- Dimensions: 12`5" x 4`7"
Heating
- Forced Air, Natural Gas
Cooling
- Central Air
Appliances
- Included: Dishwasher, Dryer, Electric Stove, Garage Control(s), Microwave Hood Fan, Refrigerator, Washer
- Laundry: Laundry Room, Upper Level
Features
- Breakfast Bar, Built-in Features, Closet Organizers, Double Vanity, High Ceilings, Kitchen Island, Open Floorplan, Pantry, Quartz Counters, Recessed Lighting, Vaulted Ceiling(s), Walk-In Closet(s)
- Flooring: Carpet, Ceramic Tile, Hardwood
- Windows: Window Coverings
- Basement: Full
- Number of fireplaces: 1
- Fireplace features: Gas, Mantle, Stone
Interior area
- Total interior livable area: 2,100 sqft
- Finished area above ground: 2,100
- Finished area below ground: 838
Property
Parking
- Total spaces: 2
- Parking features: Double Garage Attached
- Attached garage spaces: 2
Features
- Levels: Two,2 Storey
- Stories: 1
- Patio & porch: Deck
- Exterior features: Private Entrance, Private Yard
- Fencing: Fenced
- Frontage length: 10.01M 32`10"
Lot
- Size: 3,920 Square Feet
- Features: Back Yard, Backs on to Park/Green Space, Greenbelt, Interior Lot, Landscaped, Low Maintenance Landscape, Rectangular Lot, Street Lighting
Details
- Parcel number: 112271330
- Zoning: R-G
Construction
Type & style
- Home type: SingleFamily
- Property subtype: Single Family Residence
Materials
- Stone, Vinyl Siding, Wood Frame
- Foundation: Concrete Perimeter
- Roof: Asphalt Shingle
Condition
- New construction: No
- Year built: 2015
Community & HOA
Community
- Features: Park, Playground, Sidewalks, Street Lights
- Subdivision: Evanston
HOA
- Has HOA: No
Location
- Region: Calgary
Financial & listing details
- Price per square foot: C$380/sqft
- Date on market: 7/16/2026
- Date available: 09/04/2026
- Inclusions: TV Mount
Kaitlyn Gottlieb, Associate
Kaitlyn Gottlieb, Associate
(780) 231-1841
By pressing Contact Agent, you agree that the real estate professional identified above may call/text you about your search, which may involve use of automated means and pre-recorded/artificial voices. You don't need to consent as a condition of buying any property, goods, or services. Message/data rates may apply. You also agree to our Terms of Use. Zillow does not endorse any real estate professionals. We may share information about your recent and future site activity with your agent to help them understand what you're looking for in a home.
Price history
Price history is unavailable.
Public tax history
Tax history is unavailable.
Climate risks
Neighborhood: Evanston
Nearby schools
GreatSchools rating
No schools nearby
We couldn't find any schools near this home.
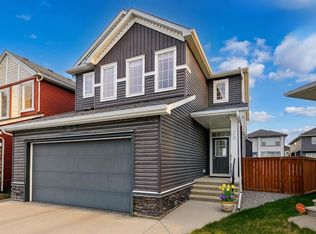
- C$829,9004 bd5 ba2.4k sqft29 E Evansglen Pl NW, Calgary, AB T3P0P5For Sale
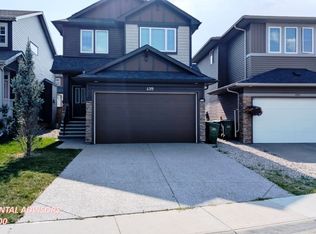
- C$--3 bd3 ba1.9k sqft499 Evansglen Dr NW, Calgary, AB T3P0P6Off Market
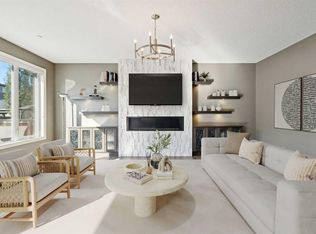
- C$918,8806 bd4 ba2.6k sqft383 E Evansglen Dr NW, Calgary, AB T3P0X7For Sale
- C$918,8806 bd4 ba2.6k sqft383 Evansglen Dr NW, Calgary, AB T3P0X7For Sale

- C$774,8003 bd4 ba2.2k sqft33 NE Evansglen Dr NW, Calgary, AB T3P0P4For Sale
- C$--3 bd3 ba1.9k sqft41 Evansglen Dr NW, Calgary, AB T3P0P4Off Market
- C$--1 bd1 ba950 sqft83 Evansglen Cir NW, Calgary, AB T3P0W7Off Market
- C$459,9003 bd3 ba1.2k sqft659 SE Evanston Mnr NW, Calgary, AB T3P0R9For Sale
Similar homes
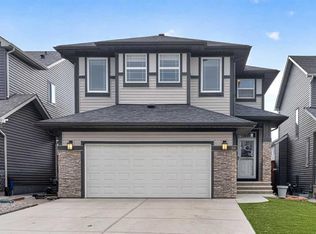
- C$799,9004 bd4 ba2.5k sqft38 W Evansfield Ter NW, Calgary, AB T3P 0K6For Sale
 MLS ID #A2331372, Jessica Chan, Broker, Jessica Chan Real Estate & Management Inc.. courtesy of Pillar9 System
 - C$799,9994 bd3 ba2.2k sqft187 N Evansfield Way NW, Calgary, AB T3P 0K3For Sale
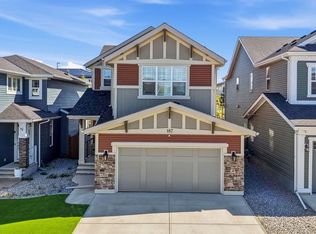 MLS ID #A2330017, Jamie Cheung, Associate, The Real Estate District. courtesy of Pillar9 System
 - C$774,8003 bd4 ba2.2k sqft33 NE Evansglen Dr NW, Calgary, AB T3P 0P4For Sale
 MLS ID #A2313663, Richard Bergeron, Associate, Re/Max Realty Professionals. courtesy of Pillar9 System
 - C$824,8005 bd4 ba2.2k sqft86 W Carringvue Mnr NW, Calgary, AB T3P 1L7For Sale
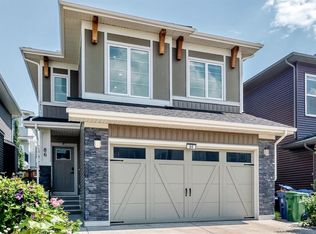 MLS ID #A2331177, Ali Mawani, Associate, Cir Realty. courtesy of Pillar9 System
 - C$720,0004 bd4 ba2k sqft293 E Carringsby Way NW, Calgary, AB T3P 1T6For SaleMLS ID #A2331276, Vincent Phan, Associate, 2% Realty. courtesy of Pillar9 System
- C$829,9004 bd5 ba2.4k sqft29 E Evansglen Pl NW, Calgary, AB T3P 0P5For SaleMLS ID #A2313396, Alexander Weston, Associate, Real Broker. courtesy of Pillar9 System
- C$710,0003 bd3 ba1.9k sqft63 E Carrington Mnr NW, Calgary, AB T3P 1N4For SaleMLS ID #A2331294, Parker Xiong, Associate, Homecare Realty Ltd.. courtesy of Pillar9 System
- C$899,9994 bd4 ba2.5k sqft45 E Carringsby Lndg NW, Calgary, AB T3P 1L9For SaleMLS ID #A2330056, Preet Manku, Associate, Real Broker. courtesy of Pillar9 System
- C$625,0003 bd3 ba1.8k sqft109 Evansdale Lndg NW, Calgary, AB T3P 0C7For SaleMLS ID #A2327505, Mark John, Associate, Re/Max First. courtesy of Pillar9 System
- C$669,9004 bd4 ba1.9k sqft25 W Evansglen Mews NW, Calgary, AB T3P 0P1For SaleMLS ID #A2331290, Rod Burriss, Associate, Re/Max First. courtesy of Pillar9 System
- C$799,8884 bd4 ba2.1k sqft54 Evansfield Grn NW, Calgary, AB T3P 1J9For SaleMLS ID #A2317326, Noor Shihab, Associate, Century 21 Bravo Realty. courtesy of Pillar9 System
- C$779,0004 bd4 ba2.1k sqft140 S Carringham Rd NW, Calgary, AB T3P 1V3For SaleMLS ID #A2327844, Govindam Gupta, Associate, First Place Realty. courtesy of Pillar9 System
- C$770,0004 bd4 ba1.9k sqft74 Carrington Cres NW, Calgary, AB T3P 1N6For SaleCentury 21 Canada
- C$770,0004 bd4 ba1.9k sqft74 S Carrington Cres NW, Calgary, AB T3P 1N6For SaleMLS ID #A2319858, Sunny Bhandohal, Associate, Century 21 Bravo Realty. courtesy of Pillar9 System
- C$825,0005 bd4 ba2.5k sqft37 N Evansfield Mnr NW, Calgary, AB T3P 1J8For SaleMLS ID #A2326222, Justin Havre, Associate, Exp Realty. courtesy of Pillar9 System
- C$830,0005 bd4 ba2.2k sqft289 E Ambleside Ave NW, Calgary, AB T3P 1W3For SaleMLS ID #A2329396, Festus Omogiate, Associate, Alphax Realty. courtesy of Pillar9 System
- from C$838,9904 bd3 ba2.8k sqftArmstrong Plan, Carrington, Calgary, AB T3P 0R8New ConstructionMattamy Homes Canada
- C$759,9005 bd4 ba2k sqft277 SE Panton Way NW, Calgary, AB T3K 0X4For SaleMLS ID #A2313513, Jessica Chan, Broker, Jessica Chan Real Estate & Management Inc.. courtesy of Pillar9 System
- C$730,0004 bd3 ba2.3k sqft40 S Carringham Gate NW, Calgary, AB T3P 1W1For SaleMLS ID #A2328455, Happe Dhillon, Associate, Re/Max Crown. courtesy of Pillar9 System
- C$675,0004 bd4 ba1.9k sqft192 S Carrington Cres NW, Calgary, AB T3P 1R1For SaleMLS ID #A2329625, Erin Reeves, Associate, Exp Realty. courtesy of Pillar9 System
