Welcome to this beautifully maintained and thoughtfully designed home in the highly sought-after community of Carrington NW! Offering two levels of exceptional living space, this spacious home features 4 generously sized bedrooms, 3.5 bathrooms, and a functional layout perfect for growing families, multi-generational living, or those who love to entertain. One of the home's standout features is its two primary bedrooms, each complete with its own private ensuite, providing comfort and privacy for family members or overnight guests. Two additional spacious bedrooms, a full bathroom, and a versatile upstairs family room offer the perfect space for relaxation, a kids' play area, or a cozy media room. The main floor is designed with both style and functionality in mind, featuring a bright and open-concept living area, a dedicated home office ideal for remote work, a spacious dining area, and a well-appointed kitchen complete with a walk-in pantry/mud room for added storage and convenience. The unfinished basement offers endless possibilities for future development and includes a separate side entrance, making it an excellent opportunity to create a legal secondary suite (subject to city approval) or a customized recreation space. Additional highlights include a double attached garage, central air conditioning, and the peace of mind that comes with a newly installed roof and gutters in 2025. Located in the vibrant and family-friendly community of Carrington NW, you'll enjoy easy access to beautiful parks, scenic walking paths, playgrounds, schools, shopping, restaurants, and everyday amenities. With quick access to Stoney Trail, commuting throughout Calgary is convenient, making this an ideal location for busy families and professionals alike. This is an exceptional opportunity to own a move-in-ready home in one of Northwest Calgary's most desirable and growing communities. Don't miss your chance to make this outstanding property your next home!
For sale
C$879,999
45 E Carringsby Lndg NW, Calgary, AB T3P 1L9
4beds
2,578sqft
Single Family Residence
Built in 2019
3,920 Square Feet Lot
$-- Zestimate®
C$341/sqft
C$-- HOA
What's special
Additional spacious bedroomsVersatile upstairs family roomSpacious dining areaWell-appointed kitchenDouble attached garageCentral air conditioning
- 48 days
- 13
- 0
Zillow last checked:
Listing updated:
Listed by:
Preet Manku, Associate,
Real Broker
Source: courtesy of Pillar9 System,MLS®#: A2330056 Originating MLS®#: Calgary
Originating MLS®#: CalgaryFacts & features
Interior
Bedrooms & bathrooms
- Bedrooms: 4
- Bathrooms: 4
- Full bathrooms: 3
- 1/2 bathrooms: 1
Other
- Level: Second
- Dimensions: 12`0" x 14`3"
Bedroom
- Level: Second
- Dimensions: 13`7" x 15`4"
Bedroom
- Level: Second
- Dimensions: 9`9" x 11`1"
Bedroom
- Level: Second
- Dimensions: 11`1" x 10`2"
Other
- Level: Second
- Dimensions: 9`8" x 4`11"
Other
- Level: Main
- Dimensions: 4`11" x 5`0"
Other
- Level: Second
- Dimensions: 4`11" x 8`6"
Other
- Level: Second
- Dimensions: 12`9" x 11`6"
Dining room
- Level: Main
- Dimensions: 11`0" x 13`8"
Family room
- Level: Second
- Dimensions: 20`4" x 13`10"
Laundry
- Level: Second
- Dimensions: 8`11" x 7`4"
Living room
- Level: Main
- Dimensions: 13`10" x 16`8"
Office
- Level: Main
- Dimensions: 9`0" x 8`1"
Heating
- Forced Air
Cooling
- Central Air
Appliances
- Included: Dishwasher, Dryer, Electric Water Heater, Garage Control(s), Gas Range, Gas Stove, Microwave, Range Hood, Refrigerator, Washer, Washer/Dryer, Water Purifier
- Laundry: Laundry Room, Upper Level
Features
- High Ceilings, Kitchen Island, No Animal Home, No Smoking Home, Pantry, Recessed Lighting, Separate Entrance, Soaking Tub, Walk-In Closet(s)
- Flooring: Carpet, Hardwood, Tile
- Windows: Window Coverings
- Basement: Full
- Number of fireplaces: 1
- Fireplace features: Gas
Interior area
- Total interior livable area: 2,578 sqft
Video & virtual tour
Property
Parking
- Total spaces: 4
- Parking features: Double Garage Attached
- Attached garage spaces: 2
Features
- Levels: Two,2 Storey
- Stories: 1
- Patio & porch: Deck
- Exterior features: Private Yard
- Fencing: Fenced
- Frontage length: 10.99M 36`1"
Lot
- Size: 3,920 Square Feet
- Features: Back Yard, Few Trees, Landscaped, Rectangular Lot
Details
- Parcel number: 112765676
- Zoning: R-G
Construction
Type & style
- Home type: SingleFamily
- Property subtype: Single Family Residence
Materials
- Vinyl Siding, Wood Frame
- Foundation: Concrete Perimeter
- Roof: Asphalt Shingle
Condition
- New construction: No
- Year built: 2019
Community & HOA
Community
- Features: Park, Playground, Sidewalks, Street Lights
- Subdivision: Carrington
HOA
- Has HOA: No
Location
- Region: Calgary
Financial & listing details
- Price per square foot: C$341/sqft
- Date on market: 7/17/2026
- Inclusions: Fridge in Garage
Price history
Price history is unavailable.
Public tax history
Tax history is unavailable.
Climate risks
Neighborhood: Carrington
Nearby schools
GreatSchools rating
No schools nearby
We couldn't find any schools near this home.
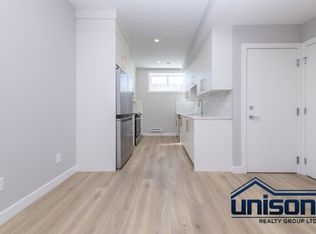
- C$1,0001 bd1 ba700 sqft52 Carringsby Mnr NW #BASEMENT, Calgary, AB T3P1T6For Rent
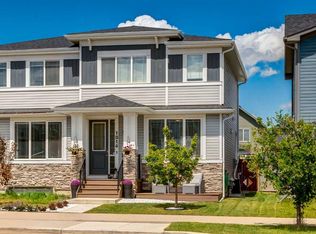
- C$710,0004 bd4 ba2k sqft293 E Carringsby Way NW, Calgary, AB T3P1T6For Sale

- C$549,9003 bd3 ba1.5k sqft1265 NE Carrington Blvd NW, Calgary, AB T3P1M2For Sale

- C$530,0003 bd3 ba1.4k sqft1014 S Carrington Blvd NW, Calgary, AB T3P1L8For Sale
Similar homes
- C$910,0007 bd5 ba2.4k sqft62 W Evansfield Grn NW, Calgary, AB T3P 1J9For Sale
 MLS ID #A2342090, Ilham Cazac, Associate, Exp Realty. courtesy of Pillar9 System
 - C$799,8005 bd4 ba2.2k sqft86 W Carringvue Mnr NW, Calgary, AB T3P 1L7For Sale
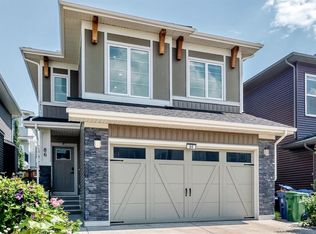 MLS ID #A2331177, Ali Mawani, Associate, Cir Realty. courtesy of Pillar9 System
 - C$799,9005 bd5 ba2.3k sqft244 E Carrington Cres NW, Calgary, AB T3P 1R1For Sale
 MLS ID #A2337368, Kai Liu, Associate, Hope Street Real Estate Corp.. courtesy of Pillar9 System
 - C$825,0004 bd4 ba2.3k sqft107 NW Howse Rd NE, Calgary, AB T3P 1P3For Sale
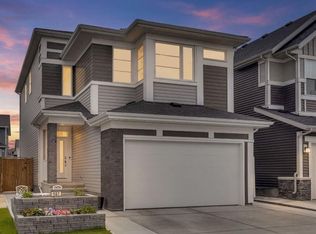 MLS ID #A2322452, Melissa Kost, Associate Broker, Cir Realty. courtesy of Pillar9 System
