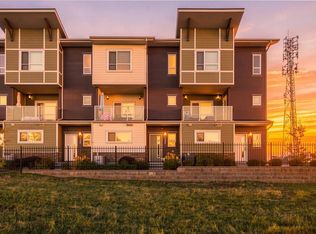
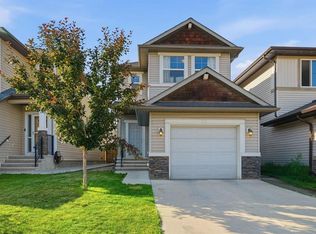
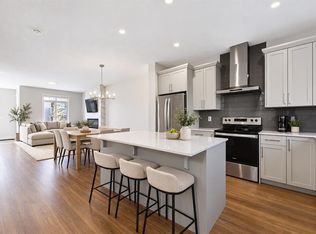
Welcome to 1265 Carrington Blvd NW a beautifully designed end unit townhouse offering modern elegance and everyday comfort. This bright, open concept home features large windows, 9’ ceilings, and seamless living and dining spaces perfect for both relaxing and entertaining. The upgraded kitchen is complemented by quality finishes and thoughtful design throughout. Upstairs, spacious bedrooms provide comfort and privacy, including a well-appointed primary retreat. The unfinished basement offers endless possibilities to customize to your lifestyle. Located in the vibrant community of Carrington, close to parks, pathways, schools, and amenities — this is a perfect blend of style, convenience, and value.
For sale
C$549,900
1265 NE Carrington Blvd NW, Calgary, AB T3P 1M2
3beds
1,527sqft
Townhouse
Built in 2019
2,178 Square Feet Lot
$-- Zestimate®
C$360/sqft
C$-- HOA
What's special
End unit townhouseModern eleganceBright open concept homeLarge windowsUpgraded kitchenQuality finishesSpacious bedrooms
- 83 days
- 12
- 2
Zillow last checked:
Listing updated:
Listed by:
Tarun Gulati, Associate,
Re/Max Real Estate (Mountain View)
Source: courtesy of Pillar9 System,MLS®#: A2334187 Originating MLS®#: Calgary
Originating MLS®#: CalgaryFacts & features
Interior
Bedrooms & bathrooms
- Bedrooms: 3
- Bathrooms: 3
- Full bathrooms: 2
- 1/2 bathrooms: 1
Other
- Level: Upper
- Dimensions: 13`1" x 12`5"
Bedroom
- Level: Second
- Dimensions: 9`9" x 13`0"
Bedroom
- Level: Second
- Dimensions: 9`3" x 11`3"
Other
- Level: Main
- Dimensions: 5`6" x 4`11"
Other
- Level: Second
- Dimensions: 9`3" x 4`11"
Other
- Level: Second
- Dimensions: 5`10" x 11`7"
Dining room
- Level: Main
- Dimensions: 13`1" x 9`11"
Foyer
- Level: Basement
- Dimensions: 5`1" x 6`4"
Kitchen
- Level: Main
- Dimensions: 15`5" x 12`9"
Living room
- Level: Main
- Dimensions: 14`0" x 12`4"
Mud room
- Level: Main
- Dimensions: 3`4" x 5`4"
Heating
- Central, Forced Air, See Remarks
Cooling
- None
Appliances
- Included: Dishwasher, Dryer, Electric Range, Humidifier, Microwave, Microwave Hood Fan, Refrigerator, See Remarks, Washer
- Laundry: Upper Level
Features
- High Ceilings, Kitchen Island, No Animal Home, No Smoking Home, Open Floorplan, Pantry, Quartz Counters, Recessed Lighting, See Remarks, Soaking Tub, Storage, Walk-In Closet(s)
- Flooring: Carpet, Laminate, Tile
- Basement: Full
- Has fireplace: No
- Common walls with other units/homes: 2+ Common Walls
Interior area
- Total interior livable area: 1,527 sqft
- Finished area above ground: 726
Video & virtual tour
Property
Parking
- Total spaces: 3
- Parking features: Double Garage Detached
- Garage spaces: 2
Features
- Levels: Two,2 Storey
- Stories: 1
- Entry location: Ground
- Patio & porch: See Remarks
- Exterior features: BBQ gas line, Other, Private Entrance, Private Yard, Rain Gutters
- Fencing: Fenced
- Frontage length: 6.90M 22`8"
Lot
- Size: 2,178 Square Feet
- Features: Back Yard, Irregular Lot, Landscaped, Lawn, Low Maintenance Landscape, See Remarks
Details
- Parcel number: 111995002
- Zoning: R-2M
Construction
Type & style
- Home type: Townhouse
- Property subtype: Townhouse
- Attached to another structure: Yes
Materials
- Vinyl Siding
- Foundation: Concrete Perimeter
- Roof: Asphalt
Condition
- New construction: No
- Year built: 2019
Community & HOA
Community
- Features: Park, Playground
- Subdivision: Carrington
HOA
- Has HOA: No
Location
- Region: Calgary
Financial & listing details
- Price per square foot: C$360/sqft
- Date on market: 8/2/2026
- Inclusions: Garage Door Opener and Remotes.
Price history
Price history is unavailable.
Public tax history
Tax history is unavailable.
Climate risks
Neighborhood: Carrington
Nearby schools
GreatSchools rating
No schools nearby
We couldn't find any schools near this home.
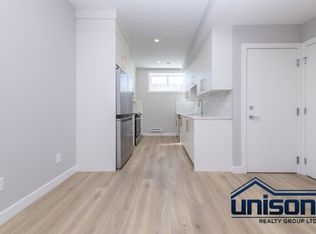
- C$--1 bd1 ba700 sqft52 Carringsby Mnr NW #BASEMENT, Calgary, AB T3P1T6Off Market
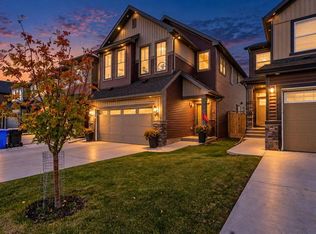
- C$760,0005 bd4 ba2.2k sqft234 N Carringsby Way NW, Calgary, AB T3P1T5New Construction
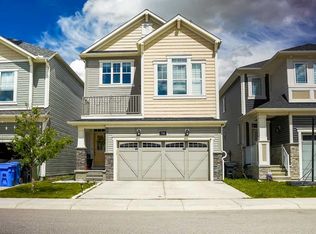
- C$449,9003 bd3 ba1.4k sqft1207 NE 140th Ave NW, Calgary, AB T3P0Y5For Sale

- C$770,0004 bd4 ba1.9k sqft74 S Carrington Cres NW, Calgary, AB T3P1N6For Sale
Similar homes
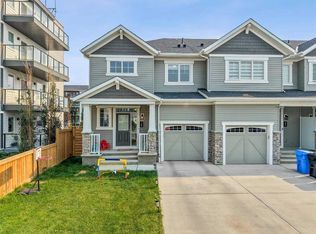
- C$539,9993 bd2 ba1.8k sqft260 W Carringham Way NW, Calgary, AB T3P 1V9For Sale
 MLS ID #A2336237, Rinku Joseph, Associate, Maxwell Devonshire Realty. courtesy of Pillar9 System
 - C$519,9993 bd3 ba1.7k sqft132 N Harvest Grove Walk NW, Calgary, AB T3K 2P3For Sale
 MLS ID #A2349954, Sharandeep Jawanda, Associate, Town Residential. courtesy of Pillar9 System
 - C$595,0003 bd3 ba1.4k sqft98 S Panton Way NW, Calgary, AB T3K 0X2For Sale
 MLS ID #A2330168, Mark Stanley Jamias, Associate, Real Estate Professionals Inc.. courtesy of Pillar9 System
 - C$565,0003 bd3 ba1.5k sqft10 W Lucas Close NW, Calgary, AB T3P 1Z5For Sale
 MLS ID #A2344445, Sahil Chhabra, Associate, Exp Realty. courtesy of Pillar9 System
