Welcome to 132 Harvest Grove Walk, a beautifully appointed townhome offering an exceptional blend of modern style, thoughtful design, and effortless everyday living in the highly sought-after community of Harvest Hills. With three levels of intelligently designed living space, an oversized double attached garage, and an impressive open-concept main floor, this home delivers the space and sophistication today’s buyers are looking for. The entry level welcomes you with a spacious private office, creating the perfect dedicated space for working from home, studying, or staying productive. With its generous size and versatile layout, this room could also easily be transformed into a private home gym, fitness studio, hobby room, or additional flex space to suit your lifestyle. You’ll also find direct access to the oversized double attached garage, providing ample room for two vehicles along with bikes, recreational equipment, tools, and additional storage. Upstairs, the main living level is truly the heart of the home. The bright, open-concept layout is enhanced by large windows and an abundance of natural light, creating an inviting atmosphere throughout. The contemporary kitchen is both stylish and functional, featuring quartz countertops, a generous central island, stainless steel appliances, and an abundance of cabinetry—perfect for everything from morning coffee to hosting friends and family. The spacious dining area flows seamlessly into the living room, creating an ideal setting for entertaining or relaxing. Step outside from the living room onto your generously sized private deck, complete with a gas BBQ hookup, making summer evenings and outdoor dining effortless. It’s the perfect extension of the living space and an ideal spot to unwind after a long day. The upper level is dedicated to comfort and privacy, highlighted by a spacious primary retreat featuring a walk-in closet and a beautifully finished ensuite with dual vanities and a glass-enclosed shower. Two additional well-sized bedrooms provide plenty of flexibility for family, guests, a home office, or a dedicated hobby space, while the thoughtfully designed 4-piece bathroom serves the upper level. For added convenience, a dedicated laundry area is also located on the upper level, keeping everyday chores close to the bedrooms and living spaces. Beyond the home itself, enjoy the benefits of living in a quiet, well-maintained complex in one of Calgary’s desirable north communities. With convenient access to schools, parks, shopping, public transit, major roadways, and everyday amenities, everything you need is close at hand.
For sale
C$534,999
132 N Harvest Grove Walk NW, Calgary, AB T3K 2P3
3beds
1,719sqft
Townhouse
Built in 2020
1,306 Square Feet Lot
$-- Zestimate®
C$311/sqft
C$396/mo HOA
What's special
Oversized double attached garageSpacious private officeBright open-concept layoutLarge windowsAbundance of natural lightContemporary kitchenQuartz countertops
- 2 days
- 5
- 0
Zillow last checked:
Listing updated:
Listed by:
Sharandeep Jawanda, Associate,
Town Residential
Source: courtesy of Pillar9 System,MLS®#: A2349954 Originating MLS®#: Calgary
Originating MLS®#: CalgaryFacts & features
Interior
Bedrooms & bathrooms
- Bedrooms: 3
- Bathrooms: 3
- Full bathrooms: 2
- 1/2 bathrooms: 1
Other
- Level: Third
- Dimensions: 12`3" x 15`4"
Bedroom
- Level: Third
- Dimensions: 9`0" x 10`8"
Bedroom
- Level: Third
- Dimensions: 8`9" x 11`7"
Other
- Level: Second
- Dimensions: 5`1" x 5`0"
Other
- Level: Third
- Dimensions: 8`5" x 5`1"
Other
- Level: Third
- Dimensions: 8`0" x 8`5"
Dining room
- Level: Second
- Dimensions: 9`1" x 7`8"
Other
- Level: Main
- Dimensions: 3`8" x 8`10"
Kitchen
- Level: Second
- Dimensions: 14`11" x 12`8"
Laundry
- Level: Third
- Dimensions: 3`10" x 7`11"
Living room
- Level: Second
- Dimensions: 14`3" x 16`5"
Office
- Level: Main
- Dimensions: 10`1" x 11`9"
Pantry
- Level: Second
- Dimensions: 0`0" x 0`0"
Heating
- Forced Air, Natural Gas
Cooling
- Central Air
Appliances
- Included: Dishwasher, Electric Stove, Garage Control(s), Microwave, Range Hood, Refrigerator, Washer/Dryer
- Laundry: In Unit, Upper Level
Features
- Breakfast Bar, Built-in Features, Closet Organizers, Kitchen Island, Natural Woodwork, Quartz Counters, Storage
- Windows: Vinyl Windows
- Basement: None
- Has fireplace: No
- Common walls with other units/homes: 2+ Common Walls
Interior area
- Total interior livable area: 1,719 sqft
Video & virtual tour
Property
Parking
- Total spaces: 2
- Parking features: Assigned, Concrete, Double Garage Attached, Electric Vehicle Charging Station(s), Oversized, Parking Pad, Attached Garage
- Attached garage spaces: 1
- Has uncovered spaces: Yes
Features
- Levels: Three Or More,3 (or more) Storey
- Stories: 1
- Patio & porch: Balcony(s), Patio
- Exterior features: Balcony, BBQ gas line, Lighting
- Fencing: Partial
- Frontage length: 6.40M 21`0"
Lot
- Size: 1,306 Square Feet
- Features: Rectangular Lot
Details
- Parcel number: 112297278
- Zoning: M-Gd80
Construction
Type & style
- Home type: Townhouse
- Property subtype: Townhouse
- Attached to another structure: Yes
Materials
- Mixed, Vinyl Siding, Wood Frame
- Foundation: Concrete Perimeter
- Roof: Asphalt Shingle
Condition
- New construction: No
- Year built: 2020
Community & HOA
Community
- Features: Park, Playground, Sidewalks, Street Lights
- Subdivision: Harvest Hills
HOA
- Has HOA: Yes
- Amenities included: Parking, Secured Parking, Visitor Parking
- Services included: Amenities of HOA/Condo, Common Area Maintenance, Insurance, Maintenance Grounds, Professional Management, Reserve Fund Contributions, Snow Removal, Trash
- HOA fee: C$396 monthly
Location
- Region: Calgary
Financial & listing details
- Price per square foot: C$311/sqft
- Date on market: 10/3/2026
- Inclusions: n/a
Price history
Price history is unavailable.
Public tax history
Tax history is unavailable.
Climate risks
Neighborhood: Harvest Hills
Nearby schools
GreatSchools rating
No schools nearby
We couldn't find any schools near this home.
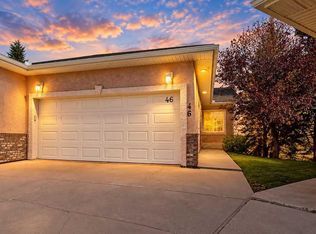
- C$599,0003 bd3 ba1.1k sqft46 SW Harvest Grove Grn NE, Calgary, AB T3K4W5For Sale
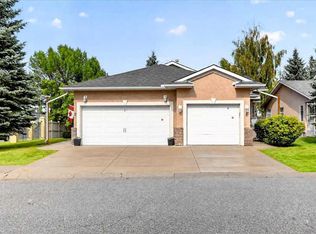
- C$484,9003 bd3 ba1k sqft6 S Harvest Grove Grn NE, Calgary, AB T3K4W5For Sale
- C$680,0004 bd4 ba1.9k sqft87 W Harvest Grove Cmn NE, Calgary, AB T3K2M6For Sale

- C$599,0003 bd3 ba1.2k sqft9 N Harvest Grove Grn NE, Calgary, AB T3K4W5For Sale

Similar homes
- C$549,9003 bd3 ba1.5k sqft1265 NE Carrington Blvd NW, Calgary, AB T3P 1M2For Sale
 MLS ID #A2334187, Tarun Gulati, Associate, Re/Max Real Estate (Mountain View). courtesy of Pillar9 System
 - C$600,0005 bd4 ba1.5k sqft668 W Cornerstone Blvd NE, Calgary, AB T3N 1J6For Sale
 MLS ID #A2348533, Fahad Walayat, Associate, Prep Ultra Realty Ltd.. courtesy of Pillar9 System
 - C$624,9004 bd4 ba1.4k sqft118 W Saddlelake Mnr NE, Calgary, AB T3J 2E8For Sale
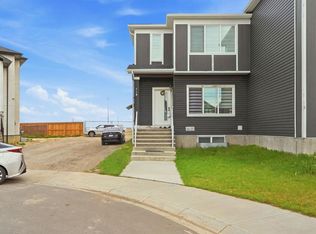 MLS ID #A2349995, Sukh Singh, Associate, Prep Realty Inc.. courtesy of Pillar9 System
 - C$579,9003 bd3 ba1.7k sqft77 S Red Sky Way NE, Calgary, AB T3N 0X6For Sale
 MLS ID #A2347657, Deonte Doslov-Doctor, Associate, Maxwell Capital Realty. courtesy of Pillar9 System
