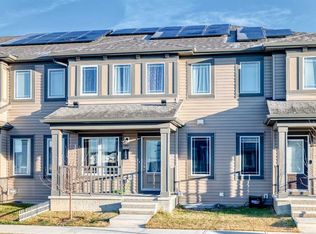
Welcome to 408 Lewiston Landing NE, a 3-bedroom, 2.5-bathroom home built by McKee Homes. It sits in the growing Lewiston community in northeast Calgary. The main floor works well for everyday living and hosting, with a half bath for guests and the kitchen set at the back. The kitchen has a chimney hood fan and a built-in microwave, which keeps the counters clear and the air fresh when you’re cooking. Upstairs, all three bedrooms share the level with two full bathrooms. That layout keeps mornings easy and gives everyone a bit of their own space at the end of the day. The lower level is where this home offers real long-term flexibility. The basement has 9' ceilings, a separate side entrance, and rough-ins already in place for future development. You can finish it on your own timeline, whether that means more living space for a growing family, a home gym or an office. Out back, a gravel parking pad provides off-street parking. The washer, dryer, and window coverings are included, so there’s less to buy and set up before move-in day. As a new McKee home, it’s also covered by the Alberta New Home Warranty. It’s a thoughtfully planned home in a newer part of the city, and it’s well worth a closer look in person. "If you are a qualified First-Time Buyer, you will be eligible for a reduction of the GST portion of this List Price."
New construction
C$586,000
408 E Lewiston Lndg NE, Calgary, AB T3P 2H8
3beds
1,495sqft
Single Family Residence
Built in 2026
2,613 Square Feet Lot
$-- Zestimate®
C$392/sqft
C$-- HOA
What's special
Half bath for guestsBuilt-in microwave
- 1 day
- 9
- 0
Zillow last checked:
Listing updated:
Listed by:
Ram Vennam, Associate,
Manor Real Estate Ltd.,
Satya Meenavalli, Associate,
Manor Real Estate Ltd.
Source: courtesy of Pillar9 System,MLS®#: A2358695 Originating MLS®#: Calgary
Facts & features
Interior
Bedrooms & bathrooms
- Bedrooms: 3
- Bathrooms: 3
- Full bathrooms: 2
- 1/2 bathrooms: 1
Bedroom
- Level: Upper
- Dimensions: 11`1" x 9`3"
Bedroom
- Level: Upper
- Dimensions: 10`10" x 10`1"
Other
- Level: Upper
- Dimensions: 12`11" x 14`10"
Other
- Level: Main
- Dimensions: 5`1" x 4`6"
Other
- Level: Upper
- Dimensions: 4`11" x 7`9"
Other
- Level: Upper
- Dimensions: 10`6" x 5`9"
Dining room
- Level: Main
- Dimensions: 7`2" x 13`11"
Kitchen
- Level: Main
- Dimensions: 13`1" x 12`1"
Living room
- Level: Main
- Dimensions: 16`9" x 13`11"
Heating
- Central, Forced Air, Natural Gas
Cooling
- None
Appliances
- Included: Dishwasher, Dryer, Electric Range, Range Hood, Refrigerator, Washer
- Laundry: In Unit, Laundry Room
Features
- Double Vanity, Kitchen Island, Pantry, Quartz Counters, Separate Entrance, Walk-In Closet(s)
- Flooring: Carpet, Tile
- Windows: Window Coverings
- Basement: Full
- Has fireplace: No
Interior area
- Total interior livable area: 1,495 sqft
- Finished area above ground: 1,495
Video & virtual tour
Property
Parking
- Parking features: Parking Pad
- Has uncovered spaces: Yes
Features
- Levels: Two,2 Storey
- Stories: 1
- Patio & porch: Front Porch
- Exterior features: None
- Fencing: None
Lot
- Size: 2,613 Square Feet
- Features: Back Lane
Details
- Parcel number: 112197725
- Zoning: R-G
Construction
Type & style
- Home type: SingleFamily
- Architectural style: Acreage with Residence
- Property subtype: Single Family Residence
Materials
- Vinyl Siding
- Foundation: Concrete Perimeter
- Roof: Asphalt Shingle
Condition
- New construction: Yes
- Year built: 2026
Details
- Builder name: Mckee Homes Ltd
Community & HOA
Community
- Features: Park, Playground
- Subdivision: Lewisburg
HOA
- Has HOA: No
Location
- Region: Calgary
Financial & listing details
- Price per square foot: C$392/sqft
- Date on market: 11/18/2026
- Inclusions: N/A
Price history
Price history is unavailable.
Public tax history
Tax history is unavailable.
Climate risks
Neighborhood: T3P
Nearby schools
GreatSchools rating
No schools nearby
We couldn't find any schools near this home.
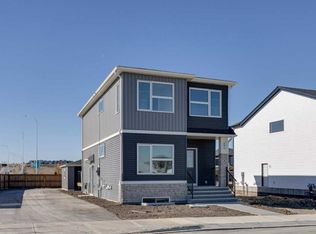
- C$--4 bd3 ba1.7k sqft404 Lewiston Lndg NE, Calgary, AB T3P2H8Off Market
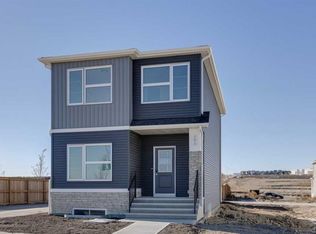
- C$--1 bd1 ba800 sqft404 Lewiston Lndg NE #1, Calgary, AB T3P2H8Off Market
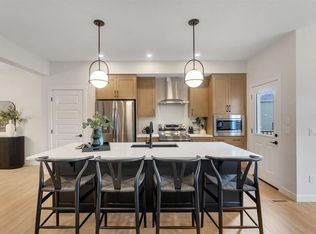
- C$699,9004 bd3 ba2.1k sqft445 W Lewiston Lndg NE, Calgary, AB T3P2H8New Construction
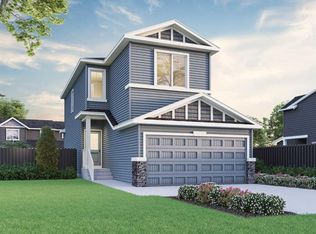
- C$674,4983 bd3 ba1.7k sqft47 E Lewiston Row NE, Calgary, AB T3P2H8New Construction
Similar homes
- C$580,0003 bd3 ba1.3k sqft1154 SW 148th Ave NW, Calgary, AB T3P 2G9For Sale
 MLS ID #A2358717, Peter Pasion, Associate, Cir Realty. courtesy of Pillar9 System
- C$699,9004 bd3 ba2.1k sqft445 W Lewiston Lndg NE, Calgary, AB T3P 2H8New ConstructionMLS ID #A2355895, Lindsay Bosma, Associate, Lpt Realty. courtesy of Pillar9 System
- C$559,9004 bd4 ba1.4k sqft2461 E Ravenswood Vw SE, Airdrie, AB T4A 0J9For Sale
 MLS ID #A2358594, Michael Freiter, Associate, Re/Max House Of Real Estate. courtesy of Pillar9 System
- C$599,0004 bd4 ba1.3k sqft39 W Evanscrest Way NW, Calgary, AB T3P 0P9For Sale
 MLS ID #A2351354, Maricel Mcdonald, Associate, Royal Lepage Benchmark. courtesy of Pillar9 System
