Located in Lewiston, the Noah offers 1,734 sq. ft. with 3 beds, 2.5 baths & 2026 specifications throughout. This front attached garage home is designed with style, comfort & future flexibility in mind, featuring a side entrance, 9' basement ceiling & basement rough-ins for future development. The kitchen includes stainless steel appliances with chimney hoodfan, built-in microwave, gas range & waste bin pullout, while quartz countertops with undermount sinks add a polished finish throughout. LVP flows through the main floor & upper common areas, complemented by additional windows for a bright, open feel. Upstairs, enjoy a vaulted bonus room, paint grade railing with iron spindles & a 4-piece ensuite with fiberglass base shower, tiled walls & bank of drawers. Added highlights include tile flooring in bathrooms, rear landing, dining room wall detail & electric fireplace with floor-to-ceiling tile. This energy-efficient home is Built Green certified and includes triple-pane windows, a high-efficiency furnace, and a solar chase for a solar-ready setup. Home includes blower door testing for energy efficiency, plus an electric car charger rough-in, it’s designed for sustainable, future-forward living. Featuring smart home technology, this home includes a programmable thermostat, ring camera doorbell, smart front door lock, smart and motion-activated switches—all seamlessly controlled via an Amazon Alexa touchscreen hub. Photos are a representative.
New construction
C$674,498
47 E Lewiston Row NE, Calgary, AB T3P 2H8
3beds
1,735sqft
Single Family Residence
Built in 2026
3,049 Square Feet Lot
$-- Zestimate®
C$389/sqft
C$-- HOA
What's special
Front attached garageSide entranceStainless steel appliancesChimney hoodfanBuilt-in microwaveGas rangeWaste bin pullout
- 17 days
- 6
- 0
Zillow last checked:
Listing updated:
Listed by:
David Lofthaug, Broker,
Bode Platform Inc.
Source: courtesy of Pillar9 System,MLS®#: A2355098 Originating MLS®#: Central Alberta
Facts & features
Interior
Bedrooms & bathrooms
- Bedrooms: 3
- Bathrooms: 3
- Full bathrooms: 2
- 1/2 bathrooms: 1
Other
- Level: Upper
- Dimensions: 15`0" x 15`4"
Bedroom
- Level: Upper
- Dimensions: 9`6" x 10`7"
Bedroom
- Level: Upper
- Dimensions: 12`2" x 10`4"
Other
- Level: Main
- Dimensions: 0`0" x 0`0"
Other
- Level: Upper
- Dimensions: 0`0" x 0`0"
Other
- Level: Upper
- Dimensions: 0`0" x 0`0"
Bonus room
- Level: Upper
- Dimensions: 11`2" x 13`9"
Dining room
- Level: Main
- Dimensions: 8`6" x 14`2"
Great room
- Level: Main
- Dimensions: 12`0" x 14`2"
Kitchen
- Level: Main
- Dimensions: 9`6" x 13`0"
Heating
- Forced Air, Natural Gas
Cooling
- None
Appliances
- Included: Dishwasher, Gas Range, Microwave, Range Hood, Refrigerator
- Laundry: Upper Level
Features
- Built-in Features, Double Vanity, Kitchen Island, Open Floorplan, Pantry, Quartz Counters, Separate Entrance, Smart Home, Vaulted Ceiling(s), Walk-In Closet(s)
- Flooring: Carpet, Ceramic Tile
- Basement: Full
- Number of fireplaces: 1
- Fireplace features: Electric
Interior area
- Total interior livable area: 1,735 sqft
- Finished area above ground: 1,735
Property
Parking
- Total spaces: 4
- Parking features: Double Garage Attached, Stall
- Attached garage spaces: 2
Features
- Levels: Two,2 Storey
- Stories: 1
- Patio & porch: None
- Exterior features: Lighting
- Fencing: None
- Frontage length: 8.13M 26`8"
Lot
- Size: 3,049 Square Feet
- Features: Back Yard, Street Lighting, Zero Lot Line
Details
- Parcel number: 112502079
- Zoning: R-G
Construction
Type & style
- Home type: SingleFamily
- Property subtype: Single Family Residence
Materials
- Stone, Vinyl Siding, Wood Frame
- Foundation: Concrete Perimeter
- Roof: Asphalt Shingle
Condition
- New construction: Yes
- Year built: 2026
Details
- Builder name: Sterling Homes Calgary
Community & HOA
Community
- Features: Park, Playground, Sidewalks, Street Lights
- Subdivision: Lewisburg
HOA
- Has HOA: No
Location
- Region: Calgary
Financial & listing details
- Price per square foot: C$389/sqft
- Date on market: 10/27/2026
- Inclusions: N/A
Price history
Price history is unavailable.
Public tax history
Tax history is unavailable.
Climate risks
Neighborhood: T3P
Nearby schools
GreatSchools rating
No schools nearby
We couldn't find any schools near this home.
- C$699,9004 bd3 ba2.1k sqft445 W Lewiston Lndg NE, Calgary, AB T3P2H8New Construction

- C$699,9004 bd3 ba2.1k sqft41 E Lewiston Cmn NE, Calgary, AB T3P2H7New Construction

- C$774,2065 bd4 ba2.1k sqft37 E Lewiston Cmn NE, Calgary, AB T3P2H7New Construction
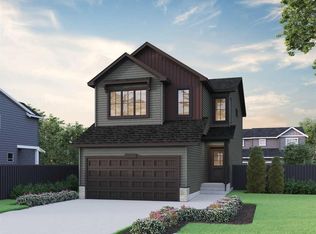
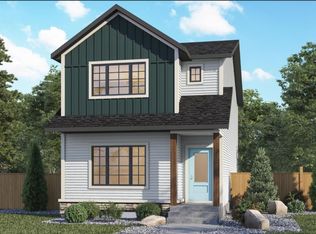
- C$654,9004 bd3 ba1.7k sqft484 SE Lewiston Lndg NE, Calgary, AB T3P2H8New Construction
Similar homes
- C$699,9004 bd3 ba2.1k sqft445 W Lewiston Lndg NE, Calgary, AB T3P 2H8New ConstructionMLS ID #A2355895, Lindsay Bosma, Associate, Lpt Realty. courtesy of Pillar9 System
- C$654,9004 bd3 ba1.7k sqft484 SE Lewiston Lndg NE, Calgary, AB T3P 2H8New ConstructionMLS ID #A2355885, Lindsay Bosma, Associate, Lpt Realty. courtesy of Pillar9 System
- C$699,9004 bd3 ba2.1k sqft41 E Lewiston Cmn NE, Calgary, AB T3P 2H7New ConstructionMLS ID #A2355891, Lindsay Bosma, Associate, Lpt Realty. courtesy of Pillar9 System
- C$689,9003 bd3 ba2k sqft40 W Lewiston Cmn NE, Calgary, AB T3P 2H7New Construction
 MLS ID #A2353773, Lindsay Bosma, Associate, Lpt Realty. courtesy of Pillar9 System
