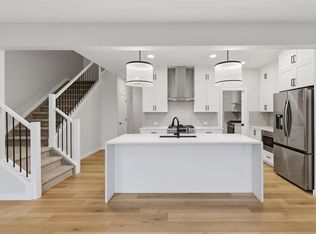
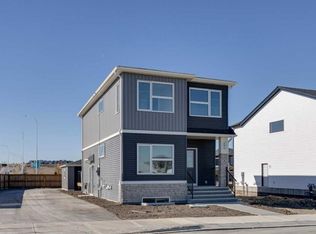
Built by Airdrie’s premier, award-winning builder, McKee Homes, this stunning property is now available in the vibrant new community of Lewiston in North Calgary. This beautifully designed 1,621-square-foot home offers the perfect blend of functionality, style, and thoughtful layout. The main floor features a spacious bedroom and a full bathroom—ideal for guests, multigenerational living, or a private home office. The open-concept kitchen, living, and dining area is both warm and welcoming, showcasing modern finishes, elegant cabinetry, and ample storage to meet all your culinary needs. Upstairs, you will find three generously sized bedrooms, including a serene primary suite complete with a private ensuite and his-and-hers walk-in closets. A basement featuring three egress windows and rough-ins, offering great potential for future development. Don’t miss your chance to own this versatile, beautifully located home crafted by McKee Homes in Lewiston! "If you are a qualified First-Time Buyer, you will be eligible for a reduction of the GST portion of this List Price".
New construction
C$575,000
440 E Lewiston Lndg NE, Calgary, AB T3P 2H8
4beds
1,620sqft
Single Family Residence
Built in 2025
3,049 Square Feet Lot
$-- Zestimate®
C$355/sqft
C$-- HOA
What's special
Modern finishesElegant cabinetryAmple storageSerene primary suiteHis-and-hers walk-in closets
- 96 days
- 18
- 2
Zillow last checked:
Listing updated:
Listed by:
Ram Vennam, Associate,
Manor Real Estate Ltd.,
Satya Meenavalli, Associate,
Manor Real Estate Ltd.
Source: courtesy of Pillar9 System,MLS®#: A2329856 Originating MLS®#: Calgary
Originating MLS®#: CalgaryFacts & features
Interior
Bedrooms & bathrooms
- Bedrooms: 4
- Bathrooms: 3
- Full bathrooms: 3
Bedroom
- Level: Main
- Dimensions: 10`0" x 11`0"
Other
- Level: Upper
- Dimensions: 13`6" x 13`6"
Bedroom
- Level: Upper
- Dimensions: 10`0" x 10`2"
Bedroom
- Level: Upper
- Dimensions: 12`4" x 8`6"
Other
- Level: Main
- Dimensions: 8`9" x 5`3"
Other
- Level: Upper
- Dimensions: 5`1" x 8`7"
Other
- Level: Upper
- Dimensions: 10`3" x 5`3"
Heating
- Forced Air, Natural Gas
Cooling
- None
Appliances
- Included: Dishwasher, Dryer, Gas Stove, Microwave, Range Hood, Refrigerator, Washer
- Laundry: Laundry Room
Features
- Kitchen Island, Pantry, Quartz Counters, Separate Entrance, Walk-In Closet(s)
- Flooring: Carpet
- Windows: Window Coverings
- Basement: Full
- Has fireplace: No
Interior area
- Total interior livable area: 1,620 sqft
- Finished area above ground: 1,620
Property
Parking
- Total spaces: 2
- Parking features: Parking Pad
- Has uncovered spaces: Yes
Features
- Levels: Two,2 Storey
- Stories: 1
- Patio & porch: None
- Exterior features: None
- Fencing: None
- Frontage length: 7.48M 24`6"
Lot
- Size: 3,049 Square Feet
- Features: Back Lane
Details
- Parcel number: 112197717
- Zoning: R-G
Construction
Type & style
- Home type: SingleFamily
- Property subtype: Single Family Residence
Materials
- Vinyl Siding
- Foundation: Concrete Perimeter
- Roof: Asphalt Shingle
Condition
- New construction: Yes
- Year built: 2025
Details
- Builder name: Mckee Homes Ltd
Community & HOA
Community
- Features: Park, Playground
- Subdivision: Lewisburg
HOA
- Has HOA: No
Location
- Region: Calgary
Financial & listing details
- Price per square foot: C$355/sqft
- Date on market: 7/16/2026
- Inclusions: N/A
Price history
Price history is unavailable.
Public tax history
Tax history is unavailable.
Climate risks
Neighborhood: T3P
Nearby schools
GreatSchools rating
No schools nearby
We couldn't find any schools near this home.
- C$729,9004 bd3 ba2.1k sqft445 W Lewiston Lndg NE, Calgary, AB T3P2H8New Construction

- C$749,0004 bd3 ba2.2k sqft433 W Lewiston Lndg NE, Calgary, AB T3P2H8New Construction
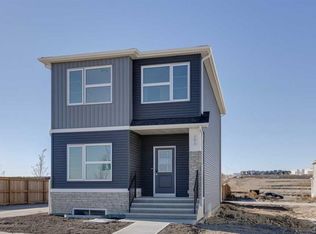
- C$--4 bd3 ba1.7k sqft404 Lewiston Lndg NE, Calgary, AB T3P2H8Off Market
- C$--1 bd1 ba800 sqft404 Lewiston Lndg NE #1, Calgary, AB T3P2H8Off Market
Similar homes
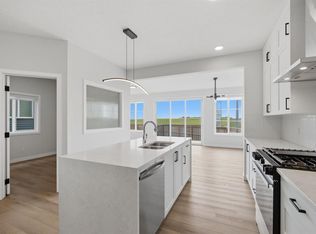
- C$699,0003 bd3 ba1.9k sqft212 W Lewiston Lndg NE, Calgary, AB T3P 2H8New Construction
 MLS ID #A2351563, Ram Vennam, Associate, Manor Real Estate Ltd.. courtesy of Pillar9 System
 - C$539,9005 bd2 ba1k sqft190 N Coverdale Rd NE, Calgary, AB T3K 4J7For Sale
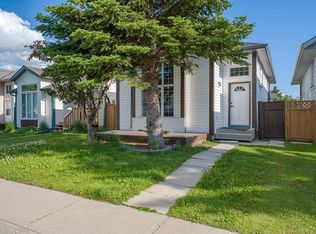 MLS ID #A2353464, Renju Korath, Associate, Lpt Realty. courtesy of Pillar9 System
 - C$749,0004 bd3 ba2.2k sqft433 W Lewiston Lndg NE, Calgary, AB T3P 2H8New ConstructionMLS ID #A2347753, Ram Vennam, Associate, Manor Real Estate Ltd.. courtesy of Pillar9 System
- C$575,0004 bd4 ba1.4k sqft97 SE Herron Mews NE, Calgary, AB T3P 1Y1For Sale
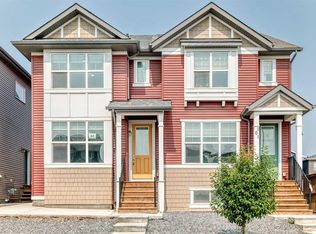 MLS ID #A2338211, Renee Netzel, Associate, Exp Realty. courtesy of Pillar9 System
