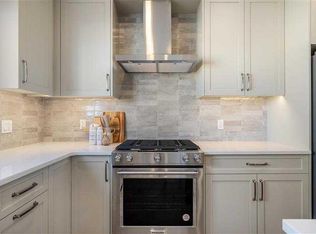
Welcome to the Charlotte by Partners, a brand new fully developed duplex in Keystone Creek offering finished living space across all three levels, 4 bedrooms, 3.5 bathrooms, a fully finished basement, and no condo fees. Unlike many new construction homes, this home is complete from top to bottom, providing valuable additional living space from day one. Located in a growing North Calgary community, the Charlotte combines a functional family-friendly floorplan, modern finishes, and future garage potential in a thoughtfully designed home. The bright, open-concept main floor features 9-foot ceilings, knockdown ceiling texture, and a layout designed for comfortable everyday living and entertaining. At the rear of the home, the kitchen features full-height cabinetry, quartz countertops, tiled backsplash, a central island, and a stainless steel appliance package including an upgraded refrigerator with waterline and upgraded electric range. The front living and dining areas are filled with natural light, while a BBQ gas line provides added convenience for outdoor cooking. Upstairs, the primary bedroom offers a walk-in closet and private ensuite with dual vanities and a walk-in shower. Two additional bedrooms, a full bathroom, and convenient upper-level laundry with included washer and dryer complete the second floor. The fully developed basement is a standout feature, adding an entire additional level of finished living space with 9-foot ceilings, a spacious recreation room, fourth bedroom, and full bathroom. Whether used for guests, older children, a home office, fitness space, or additional family living, the finished lower level provides flexibility without the added expense and disruption of completing a basement after possession. Outside, front landscaping is included, while the rear 20’ x 21’ gravel parking pad with alley access provides off-street parking and future garage potential. A modern farmhouse exterior adds timeless curb appeal and complements the contemporary finishes throughout the home. Keystone Creek offers a quieter residential setting with convenient access to pathways, green spaces, everyday amenities, Stoney Trail, Deerfoot Trail, CrossIron Mills, and Calgary International Airport. With 4 bedrooms, 3.5 bathrooms, a fully finished basement, no condo fees, and all three levels already developed, the Charlotte is an excellent opportunity for buyers looking for a move-in ready new construction home in North Calgary with more finished space from the start.
New construction
C$539,000
14438 W 15th St NE, Calgary, AB T3P 2H7
4beds
1,445sqft
Semi Detached (Half Duplex)
Built in 2026
-- sqft lot
$-- Zestimate®
C$373/sqft
C$-- HOA
What's special
Fully finished basementKnockdown ceiling textureBright open-concept main floorQuartz countertopsTiled backsplashStainless steel appliance packageUpgraded refrigerator with waterline
- 33 days
- 29
- 2
Zillow last checked:
Listing updated:
Listed by:
Anna Kaufman, Associate,
Exp Realty,
Rut Kaufman Aronovich, Associate,
Exp Realty
Source: courtesy of Pillar9 System,MLS®#: A2342586 Originating MLS®#: Calgary
Originating MLS®#: CalgaryFacts & features
Interior
Bedrooms & bathrooms
- Bedrooms: 4
- Bathrooms: 4
- Full bathrooms: 3
- 1/2 bathrooms: 1
Other
- Level: Second
- Dimensions: 12`8" x 11`1"
Bedroom
- Level: Second
- Dimensions: 12`10" x 8`4"
Bedroom
- Level: Second
- Dimensions: 12`10" x 8`4"
Bedroom
- Level: Basement
- Dimensions: 8`11" x 11`9"
Other
- Level: Main
- Dimensions: 4`8" x 5`10"
Other
- Level: Second
- Dimensions: 8`8" x 6`10"
Other
- Level: Basement
- Dimensions: 8`2" x 4`11"
Other
- Level: Second
- Dimensions: 10`9" x 5`7"
Dining room
- Level: Main
- Dimensions: 10`5" x 14`2"
Other
- Level: Basement
- Dimensions: 8`2" x 5`11"
Game room
- Level: Basement
- Dimensions: 15`11" x 15`6"
Kitchen
- Level: Main
- Dimensions: 12`7" x 10`10"
Living room
- Level: Main
- Dimensions: 15`0" x 11`2"
Storage
- Level: Basement
- Dimensions: 6`2" x 3`10"
Heating
- High Efficiency, Forced Air
Cooling
- None
Appliances
- Included: Dishwasher, Electric Stove, Microwave Hood Fan, Refrigerator, Tankless Water Heater, Washer/Dryer
- Laundry: Upper Level
Features
- Double Vanity, Kitchen Island, No Animal Home, No Smoking Home, Open Floorplan, Quartz Counters, Tankless Hot Water, Walk-In Closet(s)
- Flooring: Carpet, Vinyl
- Windows: Vinyl Windows
- Basement: Full
- Has fireplace: No
- Common walls with other units/homes: 2+ Common Walls
Interior area
- Total interior livable area: 1,445 sqft
Video & virtual tour
Property
Parking
- Total spaces: 2
- Parking features: Alley Access, Parking Pad
- Has uncovered spaces: Yes
Features
- Levels: Two,2 Storey
- Stories: 1
- Patio & porch: Front Porch
- Exterior features: Lighting, Rain Gutters
- Fencing: None
- Frontage length: 7.32M 24`0"
Lot
- Size: 2,613 Square Feet
- Features: Back Yard, Front Yard
Details
- Parcel number: 112739330
- Zoning: R-Gm
Construction
Type & style
- Home type: MultiFamily
- Property subtype: Semi Detached (Half Duplex)
- Attached to another structure: Yes
Materials
- Concrete, Vinyl Siding, Wood Frame
- Foundation: Concrete Perimeter
- Roof: Asphalt Shingle
Condition
- New construction: Yes
- Year built: 2026
Details
- Builder name: Partners Development Group Ltd.
Community & HOA
Community
- Features: Playground, Sidewalks, Street Lights
- Subdivision: Keystone Hills
HOA
- Has HOA: No
Location
- Region: Calgary
Financial & listing details
- Price per square foot: C$373/sqft
- Date on market: 9/4/2026
- Inclusions: N/A
Price history
Price history is unavailable.
Public tax history
Tax history is unavailable.
Climate risks
Neighborhood: Keystone Hills
Nearby schools
GreatSchools rating
No schools nearby
We couldn't find any schools near this home.
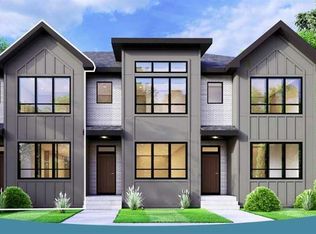
- C$479,9003 bd3 ba1.3k sqft14358 W 15th St NE, Calgary, AB T3P2H7New Construction
- C$530,0003 bd3 ba1.6k sqft14386 W 15th St NE, Calgary, AB T3P2H7New Construction
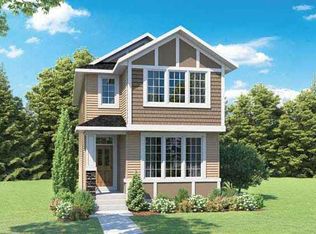
- C$535,0003 bd3 ba1.6k sqft14366 W 15th St NE, Calgary, AB T3P2H7New Construction

- C$597,6573 bd3 ba1.6k sqft102 W Keystone Creek Pl NE, Calgary, AB T3P2T9New Construction
Similar homes
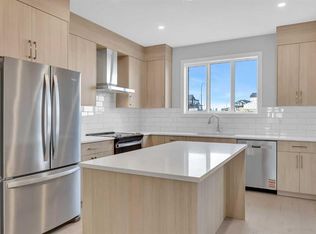
- C$545,0003 bd3 ba1.6k sqft1644 E Keystone Creek Ave NE, Calgary, AB T3P 2V3New Construction
 MLS ID #A2341984, Anna Kaufman, Associate, Exp Realty. courtesy of Pillar9 System
 - C$568,0003 bd3 ba1.8k sqft372 N Carrington Way NW, Calgary, AB T3P 0Y9For Sale
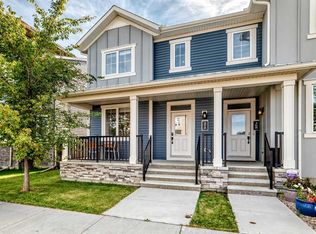 MLS ID #A2349716, Jian Liang, Associate, Homecare Realty Ltd.. courtesy of Pillar9 System
 - C$610,0004 bd4 ba1.4k sqft97 SE Herron Mews NE, Calgary, AB T3P 1Y1For Sale
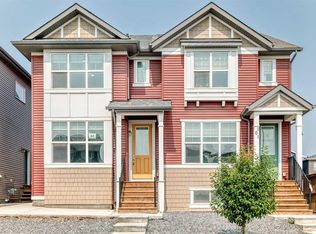 MLS ID #A2338211, Renee Netzel, Associate, Exp Realty. courtesy of Pillar9 System
 - C$568,0004 bd4 ba1.5k sqft104 W Corner Meadows Gate NE, Calgary, AB T3N 1J8For Sale
 MLS ID #A2348230, Alexandra Sell, Associate, Cir Realty. courtesy of Pillar9 System
