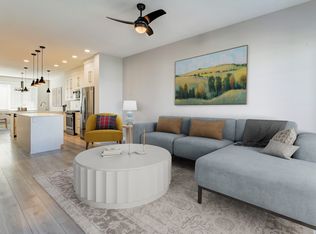
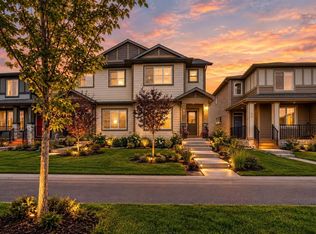
Welcome to this beautifully designed semi-detached home in Cornerstone, where thoughtful design, natural light and long-term value come together. Built by Truman Homes and move-in ready, this is the kind of property that gives you options. The fully permitted 1-bedroom legal suite helps offset your mortgage or provide a separate space for family. And with brand new solar panels there’s another smart investment built into the home for the future. From the moment you step inside, the home feels bright, modern and welcoming. Wide-plank vinyl flooring runs throughout the main level, complemented by natural light, 9” ceilings and open-concept layout. The kitchen is the heart of the home, featuring quartz countertops, gas stove, stainless steel appliances, subway tile backsplash, soft-close cabinetry and generous island with additional storage and an eating bar. The adjoining dining area has plenty of room for hosting, while the living room is framed by an expansive picture window, a perfect place to settle in at the end of the day. Upstairs, the primary suite features a walk-in closet and ensuite, while the additional bedrooms offer oversized windows and generous closets. A second full bathroom, home office and convenient laundry room complete this level. And then there’s the bonus: a fully finished, 1-bedroom basement legal suite with private side entrance. Outfitted with its own modern kitchen, laundry, living room and 4 piece bath, it is turnkey-ready for extended family or income generation. Rent both levels for maximum return or live up and rent down for the ultimate mortgage helper. The perks don’t stop inside. This corner lot features a double detached garage, extra street parking, new solar panels, large deck, backlane and quick access to everyday essentials. Cornerstone is a vibrant, rapidly growing community with parks, pathways, future schools, shopping and everyday amenities nearby. You’re also minutes from major routes including Stoney Trail and Country Hills Boulevard, with easy access to CrossIron Mills, Peter Lougheed Centre and Cardel Recreation Centre. A stylish home, a legal income-producing suite and a location positioned for continued growth — this is the kind of property that makes sense today and for years to come.
For sale
C$568,000
104 W Corner Meadows Gate NE, Calgary, AB T3N 1J8
4beds
1,577sqft
Semi Detached (Half Duplex)
Built in 2019
-- sqft lot
$-- Zestimate®
C$360/sqft
C$4/mo HOA
What's special
Beautifully designed semi-detached homeNatural lightWide-plank vinyl flooringOpen-concept layoutQuartz countertopsGas stoveStainless steel appliances
- 6 days
- 3
- 0
Zillow last checked:
Listing updated:
Listed by:
Alexandra Sell, Associate,
Cir Realty
Source: courtesy of Pillar9 System,MLS®#: A2348230 Originating MLS®#: Calgary
Originating MLS®#: CalgaryFacts & features
Interior
Bedrooms & bathrooms
- Bedrooms: 4
- Bathrooms: 4
- Full bathrooms: 3
- 1/2 bathrooms: 1
Other
- Level: Second
- Dimensions: 15`3" x 10`6"
Bedroom
- Level: Second
- Dimensions: 9`8" x 9`5"
Bedroom
- Level: Second
- Dimensions: 9`11" x 8`11"
Bedroom
- Level: Basement
- Dimensions: 11`9" x 14`11"
Other
- Level: Main
- Dimensions: 0`0" x 0`0"
Other
- Level: Basement
Other
- Level: Second
Other
- Level: Second
Dining room
- Level: Main
- Dimensions: 11`9" x 10`5"
Family room
- Level: Basement
- Dimensions: 14`9" x 12`1"
Kitchen
- Level: Main
- Dimensions: 14`2" x 11`10"
Kitchen
- Level: Basement
- Dimensions: 12`3" x 6`10"
Living room
- Level: Main
- Dimensions: 18`2" x 12`2"
Heating
- Forced Air, Natural Gas
Cooling
- None
Appliances
- Included: Dishwasher, Garage Control(s), Microwave Hood Fan, Refrigerator, Stove(s), Washer/Dryer
- Laundry: Upper Level
Features
- Closet Organizers, Kitchen Island, No Animal Home, No Smoking Home, Open Floorplan, Walk-In Closet(s)
- Flooring: Carpet
- Windows: Window Coverings
- Basement: Full
- Has fireplace: No
- Common walls with other units/homes: 1 Common Wall
Interior area
- Total interior livable area: 1,577 sqft
Property
Parking
- Total spaces: 2
- Parking features: Double Garage Detached
- Garage spaces: 2
Features
- Levels: Two,2 Storey
- Stories: 1
- Patio & porch: Deck
- Exterior features: Private Entrance, Private Yard
- Fencing: Fenced
- Frontage length: 9.53M 31`3"
Lot
- Size: 3,049 Square Feet
- Features: Back Lane, Corner Lot, Front Yard, Landscaped
Details
- Parcel number: 112570473
- Zoning: R-Gm
Construction
Type & style
- Home type: MultiFamily
- Property subtype: Semi Detached (Half Duplex)
- Attached to another structure: Yes
Materials
- Stone, Vinyl Siding
- Foundation: Concrete Perimeter
- Roof: Asphalt Shingle
Condition
- New construction: No
- Year built: 2019
Community & HOA
Community
- Features: Park, Playground, Sidewalks
- Subdivision: Cornerstone
HOA
- Has HOA: No
- Amenities included: None
- HOA fee: C$53 annually
Location
- Region: Calgary
Financial & listing details
- Price per square foot: C$360/sqft
- Date on market: 9/25/2026
- Inclusions: Solar panels
Price history
Price history is unavailable.
Public tax history
Tax history is unavailable.
Climate risks
Neighborhood: Cornerstone
Nearby schools
GreatSchools rating
No schools nearby
We couldn't find any schools near this home.
- C$--3 bd3 ba1.4k sqft108 Corner Meadows Gate NE #M, Calgary, AB T3N1J7Off Market
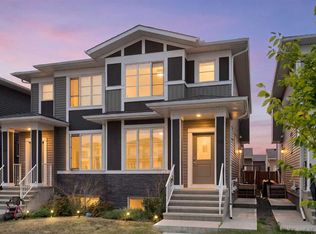
- C$569,9004 bd4 ba1.5k sqft125 E Corner Meadows Gate NE, Calgary, AB T3N1J7For Sale
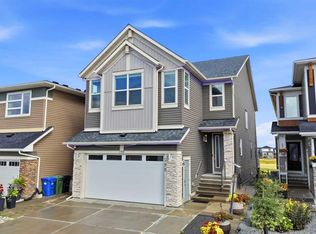
- C$949,5555 bd5 ba2.7k sqft288 W Corner Meadows Mnr NE, Calgary, AB T3N1J7For Sale
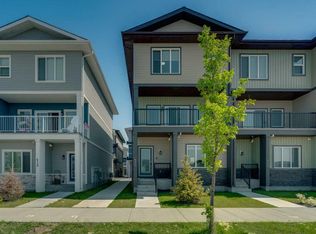
- C$479,9004 bd4 ba1.8k sqft414 Corner Meadows Way NE, Calgary, AB T3N1Y6For Sale
Similar homes
- C$569,9004 bd4 ba1.5k sqft125 E Corner Meadows Gate NE, Calgary, AB T3N 1J7For SaleMLS ID #A2336205, Melanie Ward, Associate, Exp Realty. courtesy of Pillar9 System
- C$534,9004 bd4 ba1.4k sqft40 W Cornerbrook Gate NE, Calgary, AB T3N 1L6For Sale
 MLS ID #A2344511, Simer Sidhu, Associate, Prep Realty Inc.. courtesy of Pillar9 System
 - C$600,0005 bd4 ba1.5k sqft668 W Cornerstone Blvd NE, Calgary, AB T3N 1J6For Sale
 MLS ID #A2348533, Fahad Walayat, Associate, Prep Ultra Realty Ltd.. courtesy of Pillar9 System
 - C$559,9005 bd4 ba1.5k sqft1339 E Cornerstone Blvd NE, Calgary, AB T3N 1R8For Sale
 MLS ID #A2348097, Nosa Igbinosa, Associate, Real Broker. courtesy of Pillar9 System
