BETTER THAN SHOWHOME. Luxurious and Upgraded Home in a Prime Location | 3 Bed | 2.5 Bath | Side Entrance | Elegant Glass Kitchen Cabinets | Two Basement Windows | Premium Finishes Throughout | This beautifully designed luxury residence in Calgary’s master-planned community of Cornerstone showcases exceptional craftsmanship, high-end finishes, and a functional open-concept layout. The main floor features a bright and spacious living area with large windows, premium flooring, and an upgraded kitchen complete with elegant glass cabinets, chimney-style hood fan, gas stove, stylish backsplash, walk-in pantry with French doors, and stainless steel appliances. Upstairs, you’ll find three spacious bedrooms and a generous bonus room. The primary suite includes a walk-in closet and a private ensuite with a sleek standing shower, while a full 3-piece bathroom with tub serves the additional bedrooms. A separate side entrance and two basement windows provide excellent potential for future basement development. The exterior is thoughtfully equipped with HOT & COLD WATER TAPS in the backyard, ideal for gardening or outdoor cleaning needs. Conveniently located within walking distance to Chalo FreshCo, Tim Hortons, Dollarama, and bus stops. walking distance to the future Dashmesh Culture Centre GURUDWARA SAHIB site, schools and planned C-TRAIN STATION. Easy access to major routes, the Amazon warehouse, and Calgary International Airport. A perfect combination of luxury, comfort, and practicality ideal for growing families or investors.
For sale
C$538,000
1182 W Cornerstone Blvd NE, Calgary, AB T3N 2A7
3beds
1,657sqft
Semi Detached (Half Duplex)
Built in 2021
-- sqft lot
$-- Zestimate®
C$325/sqft
C$4/mo HOA
What's special
Exceptional craftsmanshipHigh-end finishesFunctional open-concept layoutLarge windowsPremium flooringUpgraded kitchenElegant glass cabinets
- 75 days |
- 0 |
- 0 |
Zillow last checked:
Listing updated:
Listed by:
Vaibhav Patel, Associate,
Cir Realty
Source: courtesy of Pillar9 System,MLS®#: A2320359 Originating MLS®#: Calgary
Originating MLS®#: CalgaryFacts & features
Interior
Bedrooms & bathrooms
- Bedrooms: 3
- Bathrooms: 3
- Full bathrooms: 2
- 1/2 bathrooms: 1
Bedroom
- Level: Upper
- Dimensions: 9`3" x 10`6"
Bedroom
- Level: Upper
- Dimensions: 9`4" x 12`11"
Other
- Level: Upper
- Dimensions: 10`7" x 15`0"
Other
- Level: Main
- Dimensions: 5`4" x 4`9"
Other
- Level: Upper
- Dimensions: 6`1" x 8`0"
Other
- Level: Upper
- Dimensions: 8`0" x 6`1"
Bonus room
- Level: Upper
- Dimensions: 13`6" x 15`4"
Dining room
- Level: Main
- Dimensions: 13`0" x 10`11"
Kitchen
- Level: Main
- Dimensions: 13`0" x 12`9"
Living room
- Level: Main
- Dimensions: 15`0" x 16`0"
Pantry
- Level: Main
- Dimensions: 5`9" x 3`11"
Heating
- Central, Forced Air
Cooling
- Central Air
Appliances
- Included: Dishwasher, Gas Stove, Microwave, Refrigerator, Washer/Dryer
- Laundry: Main Level
Features
- Granite Counters, Kitchen Island
- Flooring: Carpet, Ceramic Tile, Laminate
- Doors: French Doors
- Basement: Full
- Has fireplace: No
- Common walls with other units/homes: 1 Common Wall
Interior area
- Total interior livable area: 1,657 sqft
Video & virtual tour
Property
Parking
- Total spaces: 2
- Parking features: Off Street, Parking Pad
- Has uncovered spaces: Yes
Features
- Levels: Two,2 Storey
- Stories: 1
- Patio & porch: Front Porch
- Exterior features: Balcony
- Fencing: None
- Frontage length: 7.32M 24`0"
Lot
- Size: 2,613 Square Feet
- Features: Back Lane
Details
- Parcel number: 112007098
- Zoning: R-Gm
Construction
Type & style
- Home type: MultiFamily
- Property subtype: Semi Detached (Half Duplex)
- Attached to another structure: Yes
Materials
- Concrete, Other
- Foundation: Concrete Perimeter
- Roof: Asphalt Shingle
Condition
- New construction: No
- Year built: 2021
Community & HOA
Community
- Features: Sidewalks, Street Lights
- Subdivision: Cornerstone
HOA
- Has HOA: No
- Amenities included: Other
- HOA fee: C$52 annually
Location
- Region: Calgary
Financial & listing details
- Price per square foot: C$325/sqft
- Date on market: 6/11/2026
- Inclusions: NONE
Price history
Price history is unavailable.
Public tax history
Tax history is unavailable.
Climate risks
Neighborhood: Cornerstone
Nearby schools
GreatSchools rating
No schools nearby
We couldn't find any schools near this home.
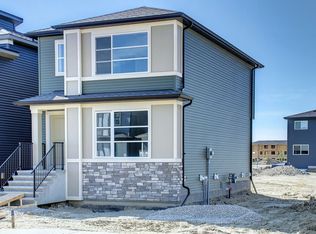
- C$--3 bd3 ba1.7k sqft221 Cornerstone Grv NE, Calgary, AB T3N2A7Off Market
- C$--3 bd3 ba1.4k sqft1162 Cornerstone Blvd NE #A, Calgary, AB T3N2A7Off Market

- C$--1 bd1 ba700 sqft1162 Cornerstone Blvd NE #B, Calgary, AB T3N2A7Off Market

- C$--3 bd3 ba-- sqft128 Cornerstone Ave NE, Calgary, AB T3N1G6Off Market

- C$545,0004 bd4 ba1.5k sqft220 S Cornerstone Grv NE, Calgary, AB T3N2A6For Sale
- C$418,0003 bd3 ba1.3k sqft75 E Cornerstone Row NE #207, Calgary, AB T3N2K4New Construction
- C$572,5004 bd4 ba1.5k sqft86 Cornerstone Line NE, Calgary, AB T3N2J6For Sale
- C$430,0003 bd3 ba1.4k sqft75 W Cornerstone Row NE #212, Calgary, AB T3N2A7New Construction
Similar homes
- C$529,9003 bd3 ba1.4k sqft179 N Cornerstone Ave NE, Calgary, AB T3N 1H5For Sale
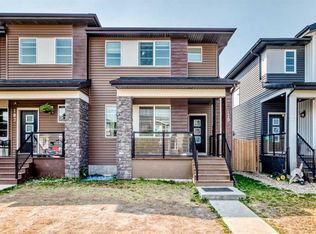 MLS ID #A2335835, Ash Verma, Associate, Realty Executives Pioneers. courtesy of Pillar9 System
 - C$539,9173 bd3 ba1.6k sqft55 E Skyview Ranch Ln NE, Calgary, AB T3N 0L9For Sale
 MLS ID #A2335051, Aurora Alipio, Associate, Real Estate Professionals Inc.. courtesy of Pillar9 System
 - C$539,0005 bd4 ba1.4k sqft72 S Cornerstone Ave NE, Calgary, AB T3N 1G6For Sale
 MLS ID #A2314621, Sanket Patel, Associate, Urban-Realty.Ca. courtesy of Pillar9 System
 - C$579,9004 bd4 ba1.5k sqft206 S Cornerstone Ave NE, Calgary, AB T3N 1G8For Sale
 MLS ID #A2328668, Ahmed Rafaqat, Associate, Urban-Realty.Ca. courtesy of Pillar9 System
 - C$549,9003 bd3 ba1.2k sqft156 N Saddlecrest Pl NE, Calgary, AB T3J 5G2For SaleMLS ID #A2324877, Jagdeep Dhindsa, Associate, Royal Lepage Metro. courtesy of Pillar9 System
- C$549,9003 bd3 ba1.4k sqft51 Corner Meadows Vlg NE, Calgary, AB T3N 1J5For SaleMLS ID #A2309686, Ankush Sharma, Associate, Urban-Realty.Ca. courtesy of Pillar9 System
- C$569,0006 bd4 ba1.5k sqft3654 W Cornerstone Blvd NE, Calgary, AB T3N 2E3For SaleMLS ID #A2305148, Piyush Girdhar, Associate, Royal Lepage Metro. courtesy of Pillar9 System
- C$624,9004 bd4 ba1.7k sqft194 S Cornerstone Rd NE, Calgary, AB T3N 1R5For SaleMLS ID #A2338348, Jaskaran Singh Dhillon, Associate, Exp Realty. courtesy of Pillar9 System
- C$495,0003 bd3 ba1.4k sqft1636 W Cornerstone Blvd NE, Calgary, AB T3N 1H3For SaleMLS ID #A2331878, Sanket Patel, Associate, Urban-Realty.Ca. courtesy of Pillar9 System
- C$488,0003 bd3 ba1.5k sqft1540 W Cornerstone Blvd NE, Calgary, AB T3N 1H3For SaleMLS ID #A2311720, Michael Laprairie, Broker, Jayman Realty Inc.. courtesy of Pillar9 System
- C$564,9904 bd4 ba1.5k sqft33 N Saddlecrest Close NE, Calgary, AB T3J 5B5For SaleMLS ID #A2337166, Jaskaran Singh Dhillon, Associate, Exp Realty. courtesy of Pillar9 System
- C$449,9003 bd3 ba1.4k sqft56 E Skyview Cir NE, Calgary, AB T3N 0V3For SaleMLS ID #A2334791, Dave Rhydderch, Associate, Re/Max First. courtesy of Pillar9 System
- C$499,9004 bd3 ba1.1k sqft9 E Martindale Cres NE, Calgary, AB T3J 2W4For SaleMLS ID #A2339577, Divjot Singh, Associate, Century 21 Bravo Realty. courtesy of Pillar9 System
- C$539,0004 bd3 ba1.2k sqft134 W Tarawood Ln NE, Calgary, AB T3J 5A7For SaleMLS ID #A2318159, Peter Pasion, Associate, Cir Realty. courtesy of Pillar9 System
- C$489,0003 bd3 ba1.5k sqft10505 Cityscape Dr S, Calgary, AB T3N 0W7For SaleMLS ID #A2327315, Anuj Kalra, Associate, Lpt Realty. courtesy of Pillar9 System
- C$620,0004 bd4 ba1.4k sqft9121 E 52nd St NE, Calgary, AB T3J 0V5For SaleMLS ID #A2323043, Abhishek Zodge, Associate, Royal Lepage Solutions. courtesy of Pillar9 System
- C$599,0003 bd3 ba1.7k sqft726 S Redstone Dr NE, Calgary, AB T3N 1K9For SaleMLS ID #A2311893, Darshan Sidhu, Associate, Royal Lepage Metro. courtesy of Pillar9 System
- C$499,9904 bd4 ba1.3k sqft10614 E Cityscape Dr NE, Calgary, AB T3N 0P3For SaleMLS ID #A2318606, Jaskaran Singh Dhillon, Associate, Exp Realty. courtesy of Pillar9 System
- C$698,8884 bd4 ba1.6k sqft4065 N Cornerstone Blvd NE, Calgary, AB T3N 1J6For SaleMLS ID #A2311568, Shaukat Hayat, Associate, Remax Innovations. courtesy of Pillar9 System
- C$699,9995 bd4 ba1.9k sqft232 E Cornerbrook Cmn NE, Calgary, AB T3N 1L9For SaleMLS ID #A2328491, Nirwair Singh Bajwa, Associate, Exp Realty. courtesy of Pillar9 System
