Welcome to this BRAND-NEW, modern townhome in the vibrant community of CORNERSTONE! Offering just under 1,400 sq. ft. of beautifully designed above-grade living space, this stylish home features 3 bedrooms, 2.5 bathrooms and an attached tandem garage with room for two vehicles. The bright and contemporary main level offers an open-concept design with a spacious living room, dining area and modern kitchen, creating the perfect space for everyday living and entertaining. The kitchen showcases sleek cabinetry, quartz-style countertops, stainless steel appliances, modern lighting and a large peninsula with plenty of workspace. A convenient powder room completes the main level. Step through the patio doors onto the large private balcony, an excellent spot for your morning coffee, summer BBQs or relaxing outdoors. Upstairs you'll find 3 comfortable bedrooms and 2 full bathrooms, including a spacious primary bedroom with its own ensuite. The clean, neutral finishes and abundance of natural light give the entire home a fresh, modern feel. One of the standout features of this unit is its location directly in front of the beautifully designed courtyard, offering a welcoming setting with green space, seating and picnic areas just steps from your front door. The attached tandem garage accommodates two vehicles and provides excellent additional space for parking and storage. Located in the growing community of CORNERSTONE, this brand-new, move-in-ready townhome combines modern design, functional living space and an excellent location. With 3 bedrooms, 2.5 bathrooms, nearly 1,400 sq. ft., a large balcony, courtyard-facing location and parking for two vehicles, this is an outstanding opportunity to own a beautiful new home in one of Calgary's popular northeast communities. BRAND NEW • 3 BEDROOMS • 2.5 BATHROOMS • JUST UNDER 1,400 SQ. FT. • COURTYARD FACING • LARGE BALCONY • TANDEM 2-CAR GARAGE • MOVE-IN READY Book your private showing today!
New construction
C$418,000
75 E Cornerstone Row NE #207, Calgary, AB T3N 2K4
3beds
1,381sqft
Townhouse
Built in 2024
-- sqft lot
$-- Zestimate®
C$302/sqft
C$229/mo HOA
What's special
Open-concept designDining areaModern kitchenSleek cabinetryQuartz-style countertopsStainless steel appliancesModern lighting
- 9 days |
- 10 |
- 0 |
Zillow last checked:
Listing updated:
Listed by:
Sid Merhi, Associate,
Lpt Realty
Source: courtesy of Pillar9 System,MLS®#: A2336674 Originating MLS®#: Calgary
Originating MLS®#: CalgaryFacts & features
Interior
Bedrooms & bathrooms
- Bedrooms: 3
- Bathrooms: 3
- Full bathrooms: 2
- 1/2 bathrooms: 1
Bedroom
- Level: Third
- Dimensions: 8`5" x 11`4"
Bedroom
- Level: Third
- Dimensions: 8`6" x 11`4"
Other
- Level: Third
- Dimensions: 11`2" x 12`1"
Other
- Level: Third
- Dimensions: 0`0" x 0`0"
Other
- Level: Third
- Dimensions: 0`0" x 0`0"
Other
- Level: Third
- Dimensions: 0`0" x 0`0"
Dining room
- Level: Second
- Dimensions: 13`8" x 7`10"
Kitchen
- Level: Second
- Dimensions: 14`11" x 15`4"
Laundry
- Level: Third
- Dimensions: 0`0" x 0`0"
Living room
- Level: Second
- Dimensions: 17`4" x 9`8"
Heating
- Forced Air
Cooling
- None
Appliances
- Included: Dishwasher, Electric Stove, Microwave Hood Fan, Refrigerator
- Laundry: Upper Level
Features
- Walk-In Closet(s)
- Flooring: Laminate
- Basement: None
- Has fireplace: No
- Common walls with other units/homes: 2+ Common Walls
Interior area
- Total interior livable area: 1,381 sqft
Video & virtual tour
Property
Parking
- Total spaces: 2
- Parking features: Double Garage Attached, Tandem, Attached Garage
- Attached garage spaces: 2
Features
- Levels: Three Or More,3 (or more) Storey
- Stories: 1
- Patio & porch: Balcony(s)
- Exterior features: Balcony, Courtyard
- Fencing: None
Lot
- Features: Other
Details
- Parcel number: 112280259
- Zoning: M-G
Construction
Type & style
- Home type: Townhouse
- Property subtype: Townhouse
Materials
- Wood Frame
- Foundation: Concrete Perimeter
- Roof: Asphalt Shingle
Condition
- New construction: Yes
- Year built: 2024
Community & HOA
Community
- Features: Other
- Subdivision: Cornerstone
HOA
- Has HOA: Yes
- Amenities included: Other
- Services included: Common Area Maintenance, Insurance, Professional Management, Reserve Fund Contributions, Snow Removal
- HOA fee: C$224 monthly
- Second HOA fee: C$56 annually
Location
- Region: Calgary
Financial & listing details
- Price per square foot: C$302/sqft
- Date on market: 8/12/2026
- Inclusions: NA
Price history
Price history is unavailable.
Public tax history
Tax history is unavailable.
Climate risks
Neighborhood: Cornerstone
Nearby schools
GreatSchools rating
No schools nearby
We couldn't find any schools near this home.
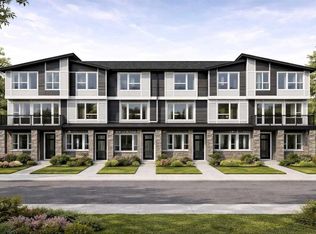
- C$430,0003 bd3 ba1.4k sqft75 W Cornerstone Row NE #212, Calgary, AB T3N2A7New Construction
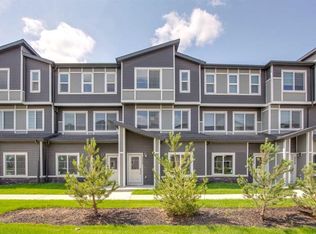
- C$430,0003 bd3 ba1.4k sqft75 W Cornerstone Row NE #223, Calgary, AB T3N2A7New Construction
- C$--3 bd3 ba1.4k sqft1162 Cornerstone Blvd NE #A, Calgary, AB T3N2A7Off Market

- C$--1 bd1 ba700 sqft1162 Cornerstone Blvd NE #B, Calgary, AB T3N2A7Off Market

- C$538,0003 bd3 ba1.6k sqft1182 W Cornerstone Blvd NE, Calgary, AB T3N2A7For Sale
- C$--3 bd3 ba1.7k sqft221 Cornerstone Grv NE, Calgary, AB T3N2A7Off Market
- C$--3 bd3 ba1.7k sqft880 Cornerstone Blvd NE #880, Calgary, AB T3N1J6Off Market
- C$--3 bd3 ba-- sqft128 Cornerstone Ave NE, Calgary, AB T3N1G6Off Market
Similar homes
- C$394,9003 bd3 ba1.4k sqft95 N Skyview Close NE #410, Calgary, AB T3N 1X2For Sale
 MLS ID #A2335749, Paul Chukwuka Oliver, Broker, Decore Real Estate Ltd.. courtesy of Pillar9 System
 - C$409,9003 bd3 ba1.5k sqft580 Savanna Blvd S, Calgary, AB T3J 0X3For Sale
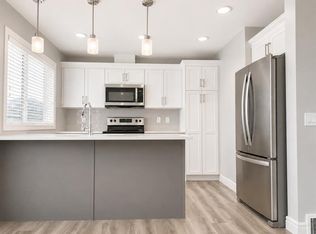 MLS ID #A2332414, Heather Natividad, Associate, Cir Realty. courtesy of Pillar9 System
 - C$375,0003 bd3 ba1.6k sqft604 E Skyview Point Pl NE, Calgary, AB T3N 0L7For Sale
 MLS ID #A2333045, Justin Havre, Associate, Exp Realty. courtesy of Pillar9 System
 - C$416,1363 bd3 ba1.4k sqft132 E Red Embers Link NE #1023, Calgary, AB T3N 2X8New Construction
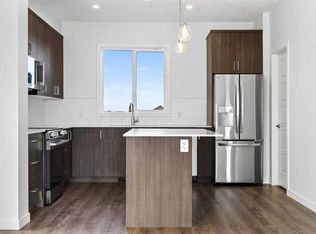 MLS ID #A2294136, Big John Peterson, Associate, Re/Max Realty Professionals. courtesy of Pillar9 System
 - C$432,8313 bd3 ba1.3k sqft132 S Red Embers Link NE #838, Calgary, AB T3N 2X8New ConstructionMLS ID #A2303613, Big John Peterson, Associate, Re/Max Realty Professionals. courtesy of Pillar9 System
- C$399,9003 bd3 ba1.3k sqft21 E Cornergate Pl NE, Calgary, AB T3N 1L7New ConstructionMLS ID #A2309327, Krassi Tzenov, Broker, Kt Capital Realty Inc.. courtesy of Pillar9 System
- C$432,8313 bd3 ba1.3k sqft132 S Red Embers Link NE #828, Calgary, AB T3N 2X8New ConstructionMLS ID #A2303465, Big John Peterson, Associate, Re/Max Realty Professionals. courtesy of Pillar9 System
- C$500,0003 bd3 ba1.5k sqft98 Cornerstone Line NE, Calgary, AB T3N 2J6For SaleMLS ID #A2329913, Travis Copp, Associate, Re/Max Landan Real Estate. courtesy of Pillar9 System
- C$509,9004 bd4 ba1.5k sqft802 W Cornerstone Blvd NE, Calgary, AB T3N 1J4For SaleMLS ID #A2325039, David Stephen, Associate, Cir Realty. courtesy of Pillar9 System
- C$465,0003 bd3 ba1.4k sqft17 N Savanna Pl NE, Calgary, AB T3J 5P9New ConstructionMLS ID #A2336152, Paul Dhanjal, Associate, Exp Realty. courtesy of Pillar9 System
- C$424,9003 bd3 ba1.2k sqft137 Pantego Ln NW, Calgary, AB T3K 0T1For SaleMLS ID #A2334955, Don Wong, Associate, 2% Realty. courtesy of Pillar9 System
- C$393,8763 bd3 ba1.5k sqft28 N Red Embers Plz NE #203, Calgary, AB T3N 2W1New ConstructionMLS ID #A2322329, Big John Peterson, Associate, Re/Max Realty Professionals. courtesy of Pillar9 System
- C$465,0004 bd4 ba1.8k sqft90 W Corner Meadows Mnr NE #803, Calgary, AB T3N 2E2New ConstructionMLS ID #A2304704, Rammy Brar, Associate, Cir Realty. courtesy of Pillar9 System
- C$399,9002 bd3 ba1.4k sqft301 N Redstone Blvd NE #411, Calgary, AB T3N 1V7For SaleMLS ID #A2317718, Abid Jahangir, Broker, Prep Ultra Realty Ltd.. courtesy of Pillar9 System
- C$349,9002 bd3 ba1.2k sqft220 S Red Embers Way NE, Calgary, AB T3N 1E9For SaleMLS ID #A2336191, Sukhdeep Bhangra, Associate, Maxvalue Realty Ltd.. courtesy of Pillar9 System
- C$473,8004 bd3 ba1.8k sqft76 Skyview Cir NE, Calgary, AB T3N 0V3For SaleMLS ID #A2309464, Vishwas Kamra, Associate, Century 21 Bravo Realty. courtesy of Pillar9 System
- C$385,0002 bd3 ba1.3k sqft905 E Evanston Mnr NW, Calgary, AB T3P 0R9For SaleMLS ID #A2336360, Sarah Graham, Associate, 2% Realty. courtesy of Pillar9 System
- C$339,0003 bd2 ba1.1k sqft245 E Redstone Walk NE #202, Calgary, AB T3N 1M6For SaleMLS ID #A2327755, Enayat Aminzadah, Associate, Grassroots Realty Group. courtesy of Pillar9 System
- C$359,9002 bd3 ba1.2k sqft32 N Red Embers Parade NE #310, Calgary, AB T3N 1P7For SaleMLS ID #A2309059, Dweep Patel, Associate, Re/Max Complete Realty. courtesy of Pillar9 System
- C$329,9003 bd2 ba839 sqft44 NE Skyview Pkwy NE #1305, Calgary, AB T3N 2R8New ConstructionMLS ID #A2337697, Oliver Trutina, Associate, Re/Max First. courtesy of Pillar9 System
