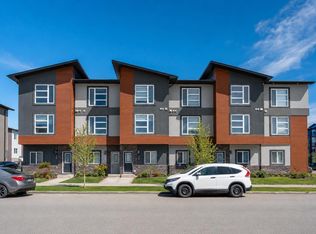
Welcome to 76 Skyview Link NE, a spacious conventional townhome in the desirable community of Skyview Ranch. Built in 2018, this well-designed home offers 1,829 sq. ft. of living space with 3 spacious bedrooms, 3 bathrooms, plus a den/office, making it perfect for families, professionals, or anyone needing extra work-from-home space. The home features an attached double car garage, plenty of natural light, and a functional layout with generous room sizes throughout. Enjoy the convenience of being within walking distance to Anytime Fitness, Shoppers Drug Mart, Dollarama, and nearby walking paths around two beautiful ponds. FreshCo is only a short 4-5 minute drive away, and commuting is easy with quick access to Metis Trail and Stoney Trail. A great opportunity to own a spacious and well-connected home in one of NE Calgary’s popular communities.
For sale
C$473,800
76 Skyview Cir NE, Calgary, AB T3N 0V3
4beds
1,829sqft
Townhouse
Built in 2018
871 Square Feet Lot
$-- Zestimate®
C$259/sqft
C$332/mo HOA
What's special
Attached double car garagePlenty of natural light
- 98 days |
- 12 |
- 1 |
Zillow last checked:
Listing updated:
Listed by:
Vishwas Kamra, Associate,
Century 21 Bravo Realty
Source: courtesy of Pillar9 System,MLS®#: A2309464 Originating MLS®#: Calgary
Originating MLS®#: CalgaryFacts & features
Interior
Bedrooms & bathrooms
- Bedrooms: 4
- Bathrooms: 3
- Full bathrooms: 3
Bedroom
- Level: Second
- Dimensions: 14`4" x 10`2"
Other
- Level: Third
- Dimensions: 14`3" x 17`8"
Bedroom
- Level: Third
- Dimensions: 14`3" x 10`10"
Bedroom
- Level: Main
- Dimensions: 7`9" x 8`7"
Other
- Level: Second
- Dimensions: 6`11" x 4`10"
Other
- Level: Third
- Dimensions: 7`4" x 4`11"
Other
- Level: Third
- Dimensions: 4`11" x 8`2"
Bonus room
- Level: Third
- Dimensions: 10`10" x 11`4"
Dining room
- Level: Second
- Dimensions: 14`4" x 9`3"
Foyer
- Level: Main
- Dimensions: 6`2" x 12`9"
Other
- Level: Main
- Dimensions: 3`4" x 13`8"
Kitchen
- Level: Second
- Dimensions: 14`4" x 13`6"
Living room
- Level: Second
- Dimensions: 14`4" x 11`2"
Heating
- Forced Air, Other
Cooling
- Sep. HVAC Units
Appliances
- Included: Dishwasher, Electric Stove, Garage Control(s), Range Hood, Refrigerator, Washer/Dryer
- Laundry: Upper Level
Features
- Granite Counters, No Animal Home, No Smoking Home
- Flooring: Carpet, Laminate
- Basement: None
- Number of fireplaces: 1
- Fireplace features: Electric
- Common walls with other units/homes: 2+ Common Walls
Interior area
- Total interior livable area: 1,829 sqft
Property
Parking
- Total spaces: 2
- Parking features: Double Garage Attached, Attached Garage
- Attached garage spaces: 2
Features
- Levels: Three Or More,3 (or more) Storey
- Stories: 1
- Patio & porch: None
- Exterior features: Playground
- Fencing: None
- Frontage length: 5.72M 18`9"
Lot
- Size: 871 Square Feet
- Features: Back Lane, Rectangular Lot
Details
- Parcel number: 101800162
- Zoning: M-2
Construction
Type & style
- Home type: Townhouse
- Property subtype: Townhouse
Materials
- Concrete, Stone, Stucco, Vinyl Siding
- Foundation: Concrete Perimeter
- Roof: Asphalt Shingle
Condition
- New construction: No
- Year built: 2018
Community & HOA
Community
- Features: Airport/Runway, Park, Playground, Street Lights
- Subdivision: Skyview Ranch
HOA
- Has HOA: Yes
- Amenities included: None
- Services included: Common Area Maintenance, Insurance, Professional Management, Reserve Fund Contributions, Snow Removal, Trash
- HOA fee: C$332 monthly
Location
- Region: Calgary
Financial & listing details
- Price per square foot: C$259/sqft
- Date on market: 5/14/2026
- Inclusions: N/A
Price history
Price history is unavailable.
Public tax history
Tax history is unavailable.
Climate risks
Neighborhood: Skyview Ranch
Nearby schools
GreatSchools rating
No schools nearby
We couldn't find any schools near this home.
- C$473,8004 bd3 ba1.8k sqft76 Skyview Line NE, Calgary, AB T3N1N6For Sale
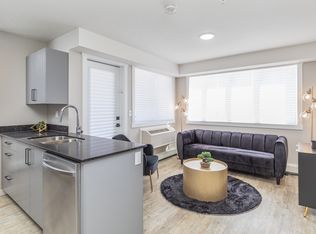
- C$--1 bd1 ba630 sqft141 Skyview Bay NE #436, Calgary, AB T3N2K6Off Market
- C$--2 bd2 ba757 sqft141 Skyview Bay NE #342, Calgary, AB T3N2K6Off Market
- C$--2 bd2 ba757 sqft141 Skyview Bay NE #202, Calgary, AB T3N2K6Off Market
- C$--1 bd1 ba544 sqft141 Skyview Bay NE #239, Calgary, AB T3N2K6Off Market
- C$--1 bd1 ba630 sqft141 Skyview Bay NE #437, Calgary, AB T3N2K6Off Market
- C$---- bd1 ba630 sqft141 Skyview Bay NE #135, Calgary, AB T3N2K6Off Market
- C$--1 bd1 ba662 sqft181 Skyview Bay NE #A, Calgary, AB T3N1E8Off Market
Similar homes
- C$449,9003 bd3 ba1.4k sqft56 E Skyview Cir NE, Calgary, AB T3N 0V3For Sale
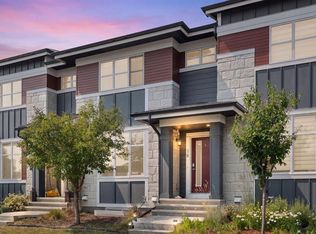 MLS ID #A2334791, Dave Rhydderch, Associate, Re/Max First. courtesy of Pillar9 System
 - C$473,8004 bd3 ba1.8k sqft76 Skyview Line NE, Calgary, AB T3N 1N6For SaleCentury 21 Canada
- C$435,0003 bd3 ba1.3k sqft95 E Skyview Close NE #904, Calgary, AB T3N 1X2For Sale
 MLS ID #A2311422, Evelyn Osemwegie, Associate, Urban-Realty.Ca. courtesy of Pillar9 System
 - C$394,9003 bd3 ba1.4k sqft95 N Skyview Close NE #410, Calgary, AB T3N 1X2For Sale
 MLS ID #A2335749, Paul Chukwuka Oliver, Broker, Decore Real Estate Ltd.. courtesy of Pillar9 System
 - C$459,9003 bd4 ba1.3k sqft10532 E Cityscape Dr NE, Calgary, AB T3N 0P3For SaleMLS ID #A2318345, Manjit Jaswal, Associate, Century 21 Bravo Realty. courtesy of Pillar9 System
- C$420,0004 bd3 ba1.5k sqft72 S Cornerstone Mnr NE #322, Calgary, AB T3N 1S4For SaleMLS ID #A2332762, Justin Quinsona, Associate, Exp Realty. courtesy of Pillar9 System
- C$615,0004 bd5 ba2k sqft211 W Skyview Point Rd NE, Calgary, AB T3N 0K6For SaleMLS ID #A2338190, Justin Havre, Associate, Exp Realty. courtesy of Pillar9 System
- C$464,9004 bd4 ba2.2k sqft343 W Red Sky Ter NE, Calgary, AB T3N 1M8For SaleMLS ID #A2328513, Andy Vu, Associate, Royal Lepage Blue Sky. courtesy of Pillar9 System
- C$478,0003 bd3 ba1.5k sqft32 S Evanscrest Ct NW, Calgary, AB T3P 1S2For SaleMLS ID #A2333920, Sam Abereoje, Associate, Cir Realty. courtesy of Pillar9 System
- C$409,9003 bd3 ba1.5k sqft580 Savanna Blvd S, Calgary, AB T3J 0X3For SaleMLS ID #A2332414, Heather Natividad, Associate, Cir Realty. courtesy of Pillar9 System
- C$479,9003 bd3 ba1.4k sqft615 Evanston Line NW, Calgary, AB T3P 1S2For SaleMLS ID #A2336119, Jessica Chan, Broker, Jessica Chan Real Estate & Management Inc.. courtesy of Pillar9 System
- C$378,0004 bd4 ba1.2k sqft111 E Redstone Cres NE, Calgary, AB T3N 1M4For SaleMLS ID #A2326503, Peter Pasion, Associate, Cir Realty. courtesy of Pillar9 System
- C$489,9993 bd3 ba1.4k sqft228 S Livingston Vw NE, Calgary, AB T3P 0Z9For SaleMLS ID #A2324648, Justin Quinsona, Associate, Exp Realty. courtesy of Pillar9 System
- C$453,8003 bd3 ba1.4k sqft86 S Evanscrest Mnr NW, Calgary, AB T3P 1R3For SaleMLS ID #A2313722, Maricel Mcdonald, Associate, Royal Lepage Benchmark. courtesy of Pillar9 System
- C$599,9994 bd3 ba1.7k sqft31 E Red Embers Ln NE, Calgary, AB T3N 0R2For SaleMLS ID #A2324690, Harsh Mishra, Associate, Exp Realty. courtesy of Pillar9 System
- C$449,9993 bd3 ba1.2k sqft146 E Sage Meadows Gdns NW, Calgary, AB T3P 1K2New ConstructionMLS ID #A2332370, Aliya Lalji, Associate, Maxwell Gold. courtesy of Pillar9 System
- C$572,5004 bd4 ba1.5k sqft86 Cornerstone Line NE, Calgary, AB T3N 2J6For SaleMLS ID #A2319201, Komal Singh, Associate, Real Broker. courtesy of Pillar9 System
- C$434,9003 bd3 ba1.4k sqft159 NE Hidden Creek Cv NW, Calgary, AB T3A 6L8For SaleMLS ID #A2328633, Yan Gong, Associate, Re/Max House Of Real Estate. courtesy of Pillar9 System
- C$489,9993 bd4 ba1.5k sqft924 E Sage Hill Grv NW, Calgary, AB T3R 0Z8For SaleMLS ID #A2334413, Prajin Nair, Associate, Lpt Realty. courtesy of Pillar9 System
- C$424,9003 bd3 ba1.2k sqft137 Pantego Ln NW, Calgary, AB T3K 0T1For SaleMLS ID #A2334955, Don Wong, Associate, 2% Realty. courtesy of Pillar9 System
