*** CENTRAL AIR CONDITIONING UNIT, Facing the Park, MOVE-IN READY *** Welcome Home to this METICULOUSLY maintained 3-bedroom, 2.5-bath home that truly feels brand new and is completely move-in ready. Perfectly located facing the park, this beautiful home offers a warm and functional layout designed for everyday living. Step inside to a bright and spacious open-concept layout featuring a generous living room and a stylish kitchen complete with stainless steel appliances, a center island, and plenty of space for family gatherings and entertaining guests. The seamless flow to the private deck creates the perfect spot for summer BBQs, morning coffee, or simply relaxing after a long day. Stay comfortable all summer long with central air conditioning, while the attached tandem double garage and full-size driveway provide ample parking and storage space. Enjoy easy access to transit, walking paths, major highways, shopping, restaurants, and everyday amenities — everything you need is just minutes away. From the pristine condition to the thoughtful layout and unbeatable location, this home offers exceptional value and pride of ownership throughout. ***VIRTUAL TOUR AVAILABLE***
For sale
C$453,800
86 S Evanscrest Mnr NW, Calgary, AB T3P 1R3
3beds
1,480sqft
Townhouse
Built in 2020
1,306 Square Feet Lot
$-- Zestimate®
C$306/sqft
C$330/mo HOA
What's special
Facing the parkStylish kitchenStainless steel appliancesCenter islandPrivate deckCentral air conditioningAttached tandem double garage
- 90 days |
- 12 |
- 0 |
Zillow last checked:
Listing updated:
Listed by:
Maricel Mcdonald, Associate,
Royal Lepage Benchmark
Source: courtesy of Pillar9 System,MLS®#: A2313722 Originating MLS®#: Calgary
Originating MLS®#: CalgaryFacts & features
Interior
Bedrooms & bathrooms
- Bedrooms: 3
- Bathrooms: 3
- Full bathrooms: 2
- 1/2 bathrooms: 1
Bedroom
- Level: Third
- Dimensions: 9`1" x 10`3"
Bedroom
- Level: Third
- Dimensions: 9`11" x 12`2"
Other
- Level: Third
- Dimensions: 11`2" x 13`9"
Other
- Level: Second
- Dimensions: 5`0" x 4`11"
Other
- Level: Third
- Dimensions: 4`11" x 8`1"
Other
- Level: Third
- Dimensions: 4`11" x 8`7"
Dining room
- Level: Second
- Dimensions: 11`2" x 8`5"
Kitchen
- Level: Second
- Dimensions: 12`0" x 15`10"
Living room
- Level: Second
- Dimensions: 14`3" x 12`11"
Heating
- Forced Air
Cooling
- Central Air
Appliances
- Included: Dishwasher, Dryer, Electric Stove, Microwave Hood Fan, Refrigerator, Washer
- Laundry: In Hall
Features
- Kitchen Island, No Animal Home, No Smoking Home, Open Floorplan, Quartz Counters
- Flooring: Carpet
- Basement: None
- Has fireplace: No
- Common walls with other units/homes: 2+ Common Walls
Interior area
- Total interior livable area: 1,480 sqft
Video & virtual tour
Property
Parking
- Total spaces: 2
- Parking features: Double Garage Attached, Tandem, Attached Garage
- Attached garage spaces: 2
Features
- Levels: Three Or More,3 (or more) Storey
- Stories: 1
- Patio & porch: Balcony(s)
- Exterior features: Balcony
- Fencing: None
- Frontage length: 5.25M 17`3"
Lot
- Size: 1,306 Square Feet
- Features: Rectangular Lot
Details
- Parcel number: 101715683
- Zoning: M-G
Construction
Type & style
- Home type: Townhouse
- Property subtype: Townhouse
Materials
- Concrete, Wood Frame
- Foundation: Concrete Perimeter
- Roof: Asphalt Shingle
Condition
- New construction: No
- Year built: 2020
Community & HOA
Community
- Features: Park, Playground, Sidewalks, Street Lights
- Subdivision: Evanston
HOA
- Has HOA: Yes
- Amenities included: Parking, Snow Removal, Trash, Visitor Parking
- Services included: Common Area Maintenance, Insurance, Maintenance Grounds, Professional Management, Reserve Fund Contributions, Snow Removal, Trash
- HOA fee: C$330 monthly
Location
- Region: Calgary
Financial & listing details
- Price per square foot: C$306/sqft
- Date on market: 5/24/2026
- Inclusions: None
Price history
Price history is unavailable.
Public tax history
Tax history is unavailable.
Climate risks
Neighborhood: Evanston
Nearby schools
GreatSchools rating
No schools nearby
We couldn't find any schools near this home.
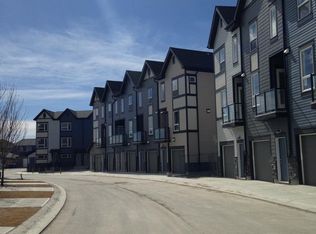
- C$--3 bd3 ba-- sqft15 Evanscrest Park NW, Calgary, AB T3R1V5Off Market
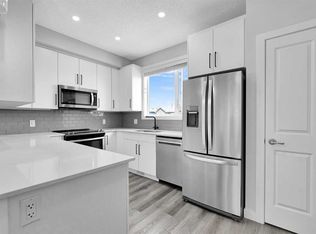
- C$392,9902 bd3 ba1.1k sqft16 SE Evanscrest Park NW #512, Calgary, AB T3P1R3For Sale
- C$--3 bd3 ba1.3k sqft30 Evanscrest Park NW, Calgary, AB T3P1R3Off Market

- C$399,9903 bd3 ba1.4k sqft30 SW Evanscrest Park NW, Calgary, AB T3P1R3For Sale

- C$467,9003 bd3 ba1.5k sqft56 Evanscrest Mnr NW, Calgary, AB T3P2A3For Sale
- C$--3 bd3 ba1.7k sqft25 Evanscrest Mews NW #409, Calgary, AB T3P2A3Off Market
- C$--2 bd3 ba1.4k sqft11 Evanscrest Mews NW UNIT 106, Calgary, AB T3P0Y1Off Market
- C$--2 bd3 ba1.2k sqft11 Evanscrest Mews NW #306, Calgary, AB T3P0Y1Off Market
Similar homes
- C$392,9902 bd3 ba1.1k sqft16 SE Evanscrest Park NW #512, Calgary, AB T3P 1R3For SaleMLS ID #A2339223, Devon Huang, Associate, Cir Realty. courtesy of Pillar9 System
- C$449,9993 bd3 ba1.2k sqft146 E Sage Meadows Gdns NW, Calgary, AB T3P 1K2New Construction
 MLS ID #A2332370, Aliya Lalji, Associate, Maxwell Gold. courtesy of Pillar9 System
 - C$424,9003 bd3 ba1.2k sqft137 Pantego Ln NW, Calgary, AB T3K 0T1For Sale
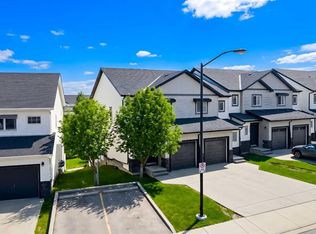 MLS ID #A2334955, Don Wong, Associate, 2% Realty. courtesy of Pillar9 System
 - C$---- bd-- ba-- sqft45 E Nolanlake Cv NW, Calgary, AB T3R 0Z7Off Market
- C$385,0002 bd3 ba1.3k sqft905 E Evanston Mnr NW, Calgary, AB T3P 0R9For SaleMLS ID #A2336360, Sarah Graham, Associate, 2% Realty. courtesy of Pillar9 System
- C$549,9003 bd3 ba1.5k sqft1265 NE Carrington Blvd NW, Calgary, AB T3P 1M2For SaleMLS ID #A2334187, Tarun Gulati, Associate, Re/Max Real Estate (Mountain View). courtesy of Pillar9 System
- C$432,5003 bd3 ba1.5k sqft6 S Nolan Hill Gate NW, Calgary, AB T3R 0T9For SaleMLS ID #A2320228, Brielle Richards, Associate, Real Broker. courtesy of Pillar9 System
- C$449,9003 bd3 ba1.4k sqft56 E Skyview Cir NE, Calgary, AB T3N 0V3For SaleMLS ID #A2334791, Dave Rhydderch, Associate, Re/Max First. courtesy of Pillar9 System
- C$489,9993 bd4 ba1.5k sqft924 E Sage Hill Grv NW, Calgary, AB T3R 0Z8For SaleMLS ID #A2334413, Prajin Nair, Associate, Lpt Realty. courtesy of Pillar9 System
- C$489,9993 bd3 ba1.4k sqft228 S Livingston Vw NE, Calgary, AB T3P 0Z9For SaleMLS ID #A2324648, Justin Quinsona, Associate, Exp Realty. courtesy of Pillar9 System
- C$480,0003 bd3 ba1.7k sqft508 N Harvest Grove Walk NE, Calgary, AB T3K 2P3For SaleMLS ID #A2314757, Reena Chohan, Associate, 2% Realty. courtesy of Pillar9 System
- C$569,0003 bd2 ba1.8k sqft260 W Carringham Way NW, Calgary, AB T3P 1V9For SaleMLS ID #A2336237, Rinku Joseph, Associate, Maxwell Devonshire Realty. courtesy of Pillar9 System
- C$415,0002 bd3 ba1.2k sqft11 N Sage Bluff Gate NW, Calgary, AB T3R 0Y9For SaleMLS ID #A2332305, Andreas Angellakis, Associate, Re/Max House Of Real Estate. courtesy of Pillar9 System
- C$474,9004 bd4 ba1.4k sqft46 N Midtown Blvd SW, Airdrie, AB T4B 4E4For SaleMLS ID #A2339450, Tony Irshad, Associate, Century 21 Bravo Realty. courtesy of Pillar9 System
- C$489,9003 bd4 ba1.1k sqft1079 N Lanark Blvd SE, Airdrie, AB T4A 3M9For SaleMLS ID #A2339224, Sid Merhi, Associate, Lpt Realty. courtesy of Pillar9 System
- C$398,0004 bd3 ba1.2k sqft189 SW Country Village Mnr NE, Calgary, AB T3K 0L6For SaleMLS ID #A2316992, Val Thoummarath, Associate, One Percent Realty. courtesy of Pillar9 System
- C$473,8004 bd3 ba1.8k sqft76 Skyview Cir NE, Calgary, AB T3N 0V3For SaleMLS ID #A2309464, Vishwas Kamra, Associate, Century 21 Bravo Realty. courtesy of Pillar9 System
- C$449,9003 bd3 ba1.3k sqft73 N Homestead Blvd NE, Calgary, AB T3J 2H1For SaleMLS ID #A2335976, Govindam Gupta, Associate, First Place Realty. courtesy of Pillar9 System
- C$570,0003 bd3 ba1.6k sqft226 S 148th Ave NW, Calgary, AB T3P 1N1For SaleMLS ID #A2335367, Justin Havre, Associate, Exp Realty. courtesy of Pillar9 System
- C$574,1693 bd3 ba1.5k sqft69 E Carringvue Park NW, Calgary, AB T3P 1L1For SaleMLS ID #A2329260, Jot Singh, Associate, Exp Realty. courtesy of Pillar9 System
