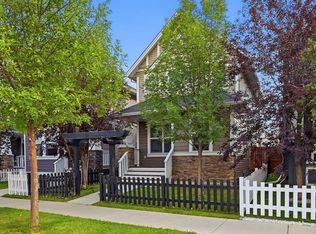
NO CONDO FEES! This fully finished 4-bedroom, 3.5-bathroom townhome with a double detached garage offers exceptional space and value in the desirable community of Midtown, Airdrie. Providing over 1,436 sq. ft. of thoughtfully designed above-grade living space, the home features a bright and spacious main floor with a comfortable living room, dining area, and a well-appointed kitchen complete with contemporary appliances, a gas range, ample cabinetry, and a convenient pantry. Central air conditioning provides added comfort throughout the warmer months. Upstairs, the spacious primary bedroom includes a private ensuite, while two additional bedrooms, a full bathroom, and upper-level laundry complete the floor. The fully developed basement adds even more versatility with a large recreation room, fourth bedroom, and another full bathroom—ideal for guests, teenagers, or a home office. A fenced yard and double detached garage complete this move-in-ready property, conveniently located near parks, pathways, schools, shopping, and local amenities. NO CONDO FEES—book your private showing today!
For sale
C$474,900
46 N Midtown Blvd SW, Airdrie, AB T4B 4E4
4beds
1,436sqft
Townhouse
Built in 2019
1,742 Square Feet Lot
$-- Zestimate®
C$331/sqft
C$-- HOA
What's special
Double detached garageDining areaWell-appointed kitchenContemporary appliancesGas rangeAmple cabinetryConvenient pantry
- 47 days
- 4
- 0
Zillow last checked:
Listing updated:
Listed by:
Tony Irshad, Associate,
Century 21 Bravo Realty
Source: courtesy of Pillar9 System,MLS®#: A2339450 Originating MLS®#: Calgary
Originating MLS®#: CalgaryFacts & features
Interior
Bedrooms & bathrooms
- Bedrooms: 4
- Bathrooms: 4
- Full bathrooms: 3
- 1/2 bathrooms: 1
Other
- Level: Second
- Dimensions: 16`10" x 11`11"
Bedroom
- Level: Second
- Dimensions: 11`11" x 8`9"
Bedroom
- Level: Second
- Dimensions: 11`8" x 8`3"
Bedroom
- Level: Basement
- Dimensions: 10`1" x 16`3"
Other
- Level: Main
- Dimensions: 5`2" x 4`6"
Other
- Level: Second
- Dimensions: 6`0" x 8`6"
Other
- Level: Basement
- Dimensions: 7`5" x 7`2"
Other
- Level: Second
- Dimensions: 9`2" x 4`7"
Dining room
- Level: Main
- Dimensions: 12`8" x 6`3"
Other
- Level: Basement
- Dimensions: 13`3" x 5`6"
Game room
- Level: Basement
- Dimensions: 13`5" x 16`2"
Kitchen
- Level: Main
- Dimensions: 18`6" x 10`7"
Living room
- Level: Main
- Dimensions: 14`0" x 11`11"
Heating
- Forced Air
Cooling
- Central Air
Appliances
- Included: Dishwasher, Gas Stove, Microwave Hood Fan, Refrigerator, Washer/Dryer
- Laundry: Laundry Room
Features
- Ceiling Fan(s), Kitchen Island, Pantry, Walk-In Closet(s)
- Flooring: Carpet, Ceramic Tile
- Basement: Full
- Has fireplace: No
- Common walls with other units/homes: 2+ Common Walls
Interior area
- Total interior livable area: 1,436 sqft
- Finished area above ground: 1,436
- Finished area below ground: 638
Property
Parking
- Total spaces: 2
- Parking features: Double Garage Detached
- Garage spaces: 2
Features
- Levels: Two,2 Storey
- Stories: 1
- Patio & porch: Other
- Exterior features: Other
- Fencing: Fenced
- Frontage length: 5.51M 18`1"
Lot
- Size: 1,742 Square Feet
- Features: Back Lane, Back Yard
Details
- Parcel number: 114118054
- Zoning: DC-41
Construction
Type & style
- Home type: Townhouse
- Property subtype: Townhouse
Materials
- Concrete, Vinyl Siding, Wood Frame
- Foundation: Concrete Perimeter
- Roof: Asphalt Shingle
Condition
- New construction: No
- Year built: 2019
Community & HOA
Community
- Features: Park, Playground, Sidewalks, Street Lights
- Subdivision: Midtown
HOA
- Has HOA: No
Location
- Region: Airdrie
Financial & listing details
- Price per square foot: C$331/sqft
- Date on market: 8/22/2026
- Inclusions: N/A
Price history
Price history is unavailable.
Public tax history
Tax history is unavailable.
Climate risks
Neighborhood: Luxstone Park
Nearby schools
GreatSchools rating
No schools nearby
We couldn't find any schools near this home.
- C$2,5004 bd4 ba1.4k sqft46 Midtown Blvd SW #46, Airdrie, AB T4B4E4For Rent
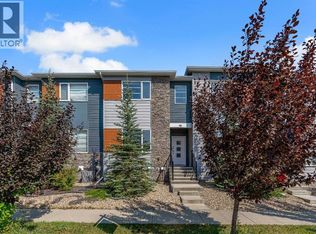
- C$459,9004 bd4 ba1.3k sqft42 N Midtown Blvd SW, Airdrie, AB T4B4E4For Sale

- C$312,5003 bd3 ba1.2k sqft760 N Railway Gate SW #702, Airdrie, AB T4B3C6For Sale
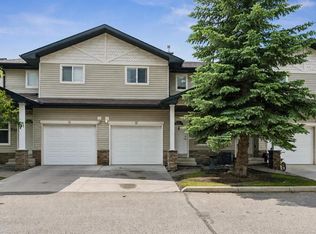
- C$333,0003 bd2 ba1.2k sqft760 E Railway Gate SW #103, Airdrie, AB T4B3C5For Sale

Similar homes
- C$449,0002 bd3 ba1.3k sqft328 S Midtown Gate SW, Airdrie, AB T4B 4C9For Sale
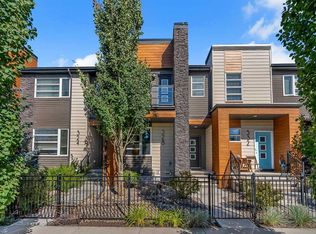 MLS ID #A2343535, Natalie Berthiaume, Associate, Cir Realty. courtesy of Pillar9 System
 - C$375,0003 bd4 ba1.1k sqft535 Canals Cross SW, Airdrie, AB T4B 4L3For Sale
 MLS ID #A2350923, Derek Woelfle, Associate, Real Broker. courtesy of Pillar9 System
 - C$455,0003 bd3 ba1.4k sqft524 S Midtown St SW, Airdrie, AB T4B 4E2For Sale
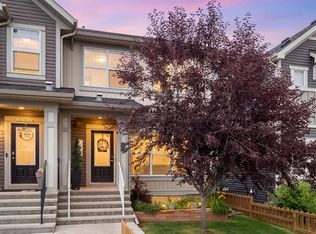 MLS ID #A2337729, Bradley Somer, Associate, Remax Innovations. courtesy of Pillar9 System
 - C$515,0003 bd3 ba1.5k sqft1843 N Reunion Blvd NW, Airdrie, AB T4B 0J3For Sale
 MLS ID #A2351252, Jas Amrok, Broker, Amovista. courtesy of Pillar9 System
