Welcome to 1069 Bayview Crescent SW in Airdrie, a stylish Genesis Builders townhome offering a thoughtfully designed layout, modern finishes, an attached garage, no condo fees, and a private covered rooftop patio that extends your living space outdoors. The bright and inviting main floor features 9-foot ceilings and an open-concept design that seamlessly connects the kitchen, dining area, and living room. The contemporary kitchen offers plenty of workspace and storage, stainless steel appliances, sleek cabinetry, and a large peninsula perfect for casual dining and entertaining. The spacious living area is highlighted by a modern fireplace and large windows that bring an abundance of natural light into the home. A convenient 2-piece powder room completes the main level. Upstairs, the primary bedroom provides a comfortable retreat with a walk-in closet and private 3-piece ensuite. Two additional bedrooms, a full 4-piece bathroom, and conveniently located upper-floor laundry make this level exceptionally functional for families, guests, or those needing dedicated home-office space. One of the standout features is the approximately 110 sq. ft. covered rooftop deck, creating a fantastic space for morning coffee, evening drinks, or a comfortable outdoor lounge. The attached garage offers secure parking and additional convenience year-round, while the unfinished lower level provides approximately 622 sq. ft. of additional space, giving future owners excellent potential for a family room, home gym, office, entertainment area, or additional storage. Located in Airdrie’s desirable Bayview community, this home is surrounded by pathways, canals, parks, playgrounds, and green spaces. Everyday conveniences, schools, shopping, restaurants, recreation facilities, and major routes are all within easy reach, while Calgary is a convenient commute away. With 3 bedrooms, 2.5 bathrooms, an attached garage, rooftop patio, modern finishes, and no condo fees, 1069 Bayview Crescent SW delivers a fantastic combination of style, space, and low-maintenance living.
New construction
C$474,900
1069 N Bayview Cres SW, Airdrie, AB T4B 5N8
3beds
1,410sqft
Townhouse
Built in 2025
1,742 Square Feet Lot
$-- Zestimate®
C$337/sqft
C$-- HOA
What's special
Thoughtfully designed layoutModern finishesAttached garagePrivate covered rooftop patioOpen-concept designContemporary kitchenStainless steel appliances
- 47 days
- 8
- 2
Zillow last checked:
Listing updated:
Listed by:
Lindsay Bosma, Associate,
Lpt Realty
Source: courtesy of Pillar9 System,MLS®#: A2338043 Originating MLS®#: Calgary
Originating MLS®#: CalgaryFacts & features
Interior
Bedrooms & bathrooms
- Bedrooms: 3
- Bathrooms: 3
- Full bathrooms: 2
- 1/2 bathrooms: 1
Other
- Level: Upper
- Dimensions: 10`9" x 12`1"
Bedroom
- Level: Upper
- Dimensions: 9`5" x 9`4"
Bedroom
- Level: Upper
- Dimensions: 9`6" x 9`4"
Other
- Level: Upper
- Dimensions: 0`0" x 0`0"
Other
- Level: Main
Other
- Level: Upper
- Dimensions: 0`0" x 0`0"
Dining room
- Level: Main
- Dimensions: 13`3" x 6`8"
Kitchen
- Level: Main
- Dimensions: 13`2" x 8`0"
Living room
- Level: Main
- Dimensions: 13`3" x 13`0"
Heating
- Forced Air
Cooling
- None
Appliances
- Included: Dishwasher, Microwave, Range Hood, Refrigerator, Stove(s)
- Laundry: In Unit, Upper Level
Features
- Closet Organizers, Double Vanity, Kitchen Island, No Animal Home, No Smoking Home, Open Floorplan, Quartz Counters, Recessed Lighting, Walk-In Closet(s)
- Flooring: Carpet, Tile, Vinyl
- Basement: Full
- Number of fireplaces: 1
- Fireplace features: Electric
- Common walls with other units/homes: 2+ Common Walls,No One Above,No One Below
Interior area
- Total interior livable area: 1,410 sqft
- Finished area above ground: 1,410
Property
Parking
- Total spaces: 1
- Parking features: Single Garage Attached
- Attached garage spaces: 1
Features
- Levels: Two,2 Storey
- Stories: 1
- Patio & porch: Rooftop Patio
- Exterior features: Balcony
- Fencing: None
- Frontage length: 6.10M 20`0"
Lot
- Size: 1,742 Square Feet
- Features: Back Lane, Front Yard, Rectangular Lot
Details
- Parcel number: 114119830
- Zoning: R2-T
Construction
Type & style
- Home type: Townhouse
- Property subtype: Townhouse
- Attached to another structure: Yes
Materials
- Vinyl Siding, Wood Frame
- Foundation: Concrete Perimeter
- Roof: Asphalt Shingle
Condition
- New construction: Yes
- Year built: 2025
Community & HOA
Community
- Features: Park, Playground, Sidewalks
- Subdivision: Bayview
HOA
- Has HOA: No
Location
- Region: Airdrie
Financial & listing details
- Price per square foot: C$337/sqft
- Date on market: 8/21/2026
- Inclusions: None
Price history
Price history is unavailable.
Public tax history
Tax history is unavailable.
Climate risks
Neighborhood: West Airdrie
Nearby schools
GreatSchools rating
No schools nearby
We couldn't find any schools near this home.
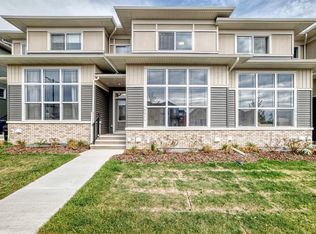
- C$489,9003 bd3 ba1.5k sqft1063 N Bayview Cres SW, Airdrie, AB T4B5N8New Construction

- C$489,9003 bd3 ba1.5k sqft2274 S Bayview Dr SW, Airdrie, AB T4B5N6New Construction
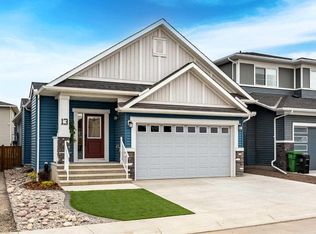
- C$745,0004 bd3 ba1.3k sqft13 N Bayview Mews SW, Airdrie, AB T4B3N6For Sale
- C$683,0004 bd3 ba2.4k sqft1062 S Bayview Cres SW, Airdrie, AB T4B5N8New Construction

Similar homes
- C$474,9004 bd4 ba1.4k sqft46 N Midtown Blvd SW, Airdrie, AB T4B 4E4For Sale
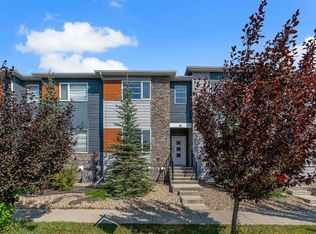 MLS ID #A2339450, Tony Irshad, Associate, Century 21 Bravo Realty. courtesy of Pillar9 System
 - C$499,9003 bd4 ba1.3k sqft1213 W Midpark Ln SW, Airdrie, AB T4B 4V7For Sale
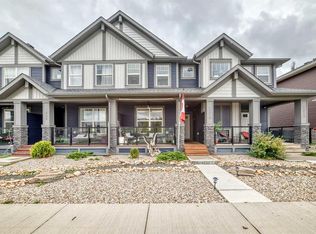 MLS ID #A2343272, Steve Zacher, Associate, Re/Max Real Estate (Mountain View). courtesy of Pillar9 System
 - C$449,0002 bd3 ba1.3k sqft328 S Midtown Gate SW, Airdrie, AB T4B 4C9For Sale
 MLS ID #A2343535, Natalie Berthiaume, Associate, Cir Realty. courtesy of Pillar9 System
 - C$482,5003 bd4 ba1.1k sqft1079 N Lanark Blvd SE, Airdrie, AB T4A 3M9For Sale
 MLS ID #A2339224, Sid Merhi, Associate, Lpt Realty. courtesy of Pillar9 System
