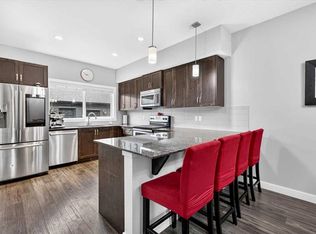
Exceptional opportunity to own this gorgeous NO CONDO FEE townhome! Located in central Airdrie, you will love the access to walking paths, shops and transit. Fully landscaped, with mature trees in the front and low maintenance artificial turf in the back, the concrete sidewalk and the patio make it easy to lock up and leave. Inside, this modern home shows pride of ownership and tasteful design selections. The front of the home features a living room with a large window that brings in plenty of natural light. The kitchen is at the back with quartz countertops, a picture window over the sink, a peninsula for sitting and stainless steel appliances, including a gas range. A rear door leads out to the yard with access to the detached double garage. Upstairs, there are two primary suites each with a 4 piece bath and walk-in closet. The front bedroom also has a gorgeous south facing private balcony for morning coffees or evening reading. A laundry closet completes the upper level. The basement is unfinished with rough-in for a future bath and a window. This property is vacant and available for immediate possession.
For sale
C$449,000
328 S Midtown Gate SW, Airdrie, AB T4B 4C9
2beds
1,358sqft
Townhouse
Built in 2016
2,178 Square Feet Lot
$-- Zestimate®
C$331/sqft
C$-- HOA
What's special
Fully landscapedPeninsula for sittingStainless steel appliancesGas rangeLaundry closet
- 7 days
- 7
- 1
Zillow last checked:
Listing updated:
Listed by:
Natalie Berthiaume, Associate,
Cir Realty
Source: courtesy of Pillar9 System,MLS®#: A2343535 Originating MLS®#: Calgary
Originating MLS®#: CalgaryFacts & features
Interior
Bedrooms & bathrooms
- Bedrooms: 2
- Bathrooms: 3
- Full bathrooms: 2
- 1/2 bathrooms: 1
Bedroom
- Level: Upper
- Dimensions: 11`6" x 12`2"
Other
- Level: Upper
- Dimensions: 11`6" x 12`10"
Other
- Level: Main
- Dimensions: 5`1" x 5`0"
Other
- Level: Upper
- Dimensions: 7`5" x 9`0"
Other
- Level: Upper
- Dimensions: 5`0" x 8`5"
Dining room
- Level: Main
- Dimensions: 12`10" x 13`10"
Kitchen
- Level: Main
- Dimensions: 10`11" x 11`8"
Living room
- Level: Main
- Dimensions: 11`10" x 12`7"
Heating
- Forced Air
Cooling
- None
Appliances
- Included: Dishwasher, Dryer, Range Hood, Refrigerator, Stove(s), Washer
- Laundry: Laundry Room, Upper Level
Features
- No Smoking Home, Open Floorplan, Recessed Lighting, Stone Counters, Walk-In Closet(s)
- Flooring: Carpet, Tile
- Windows: Window Coverings
- Basement: Full
- Has fireplace: No
- Common walls with other units/homes: 2+ Common Walls
Interior area
- Total interior livable area: 1,358 sqft
- Finished area above ground: 1,358
Video & virtual tour
Property
Parking
- Total spaces: 2
- Parking features: Double Garage Detached
- Garage spaces: 2
Features
- Levels: Two,2 Storey
- Stories: 1
- Patio & porch: Balcony(s), Patio
- Exterior features: Balcony
- Fencing: Fenced
- Frontage length: 5.50M 18`1"
Lot
- Size: 2,178 Square Feet
- Features: Back Yard, City Lot, Low Maintenance Landscape, Rectangular Lot
Details
- Parcel number: 114137485
- Zoning: DC-41
Construction
Type & style
- Home type: Townhouse
- Property subtype: Townhouse
Materials
- Vinyl Siding, Wood Frame
- Foundation: Concrete Perimeter
- Roof: Asphalt Shingle
Condition
- New construction: No
- Year built: 2016
Community & HOA
Community
- Features: Park, Playground, Sidewalks, Street Lights
- Subdivision: Midtown
HOA
- Has HOA: No
Location
- Region: Airdrie
Financial & listing details
- Price per square foot: C$331/sqft
- Date on market: 9/17/2026
- Inclusions: NA
Price history
Price history is unavailable.
Public tax history
Tax history is unavailable.
Climate risks
Neighborhood: Luxstone Park
Nearby schools
GreatSchools rating
No schools nearby
We couldn't find any schools near this home.
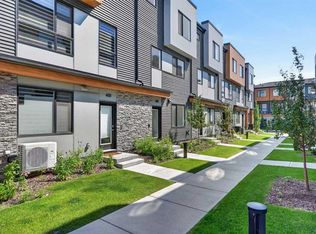
- C$489,9003 bd4 ba1.3k sqft309 N Midtown Gate SW, Airdrie, AB T4B4C9For Sale
- C$459,9003 bd3 ba1.6k sqft81 N Midtown Blvd SW UNIT 405, Airdrie, AB T4B4E7New Construction
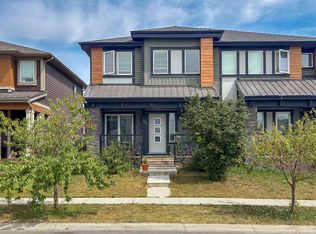
- C$469,9003 bd3 ba1.6k sqft81 N Midtown Blvd SW #401, Airdrie, AB T4B4E7New Construction

- C$499,9004 bd4 ba1.5k sqft122 W Midtown Blvd SW, Airdrie, AB T4B4C9For Sale
Similar homes
- C$489,9003 bd4 ba1.3k sqft309 N Midtown Gate SW, Airdrie, AB T4B 4C9For SaleMLS ID #A2341493, Barb Maxwell, Associate, Kic Realty. courtesy of Pillar9 System
- C$410,0003 bd3 ba1.3k sqft1530 N Bayside Ave SW #505, Airdrie, AB T4B 4B5For Sale
 MLS ID #A2347198, Grayson Magnus, Associate, Lpt Realty. courtesy of Pillar9 System
 - C$474,9004 bd4 ba1.4k sqft46 N Midtown Blvd SW, Airdrie, AB T4B 4E4For Sale
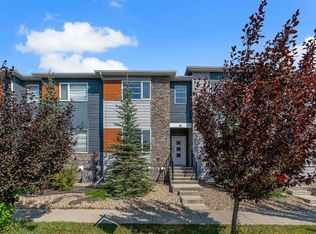 MLS ID #A2339450, Tony Irshad, Associate, Century 21 Bravo Realty. courtesy of Pillar9 System
 - C$479,9994 bd4 ba1.3k sqft42 N Midtown Blvd SW, Airdrie, AB T4B 4E4For Sale
 MLS ID #A2326065, William Oshomah, Associate, Exp Realty. courtesy of Pillar9 System
