Here's the home you've been waiting for. A wonderfully finished 2 story attached home in a fantastic area.
For sale
C$499,900
122 W Midtown Blvd SW, Airdrie, AB T4B 4C9
4beds
1,580sqft
Semi Detached (Half Duplex)
Built in 2016
-- sqft lot
$-- Zestimate®
C$316/sqft
C$-- HOA
What's special
- 55 days
- 6
- 0
Zillow last checked:
Listing updated:
Listed by:
Brett Greff, Associate,
Royal Lepage Blue Sky
Source: courtesy of Pillar9 System,MLS®#: A2335743 Originating MLS®#: Calgary
Originating MLS®#: CalgaryFacts & features
Interior
Bedrooms & bathrooms
- Bedrooms: 4
- Bathrooms: 4
- Full bathrooms: 3
- 1/2 bathrooms: 1
Other
- Level: Second
- Dimensions: 12`9" x 12`7"
Bedroom
- Level: Second
- Dimensions: 13`3" x 9`6"
Bedroom
- Level: Basement
- Dimensions: 18`1" x 9`10"
Bedroom
- Level: Second
- Dimensions: 9`8" x 10`0"
Other
- Level: Main
- Dimensions: 5`3" x 4`8"
Other
- Level: Second
- Dimensions: 7`10" x 5`4"
Other
- Level: Basement
- Dimensions: 8`6" x 4`10"
Other
- Level: Second
- Dimensions: 12`0" x 5`9"
Dining room
- Level: Main
- Dimensions: 10`5" x 7`8"
Other
- Level: Main
- Dimensions: 4`0" x 4`0"
Family room
- Level: Main
- Dimensions: 13`4" x 11`0"
Other
- Level: Basement
- Dimensions: 7`10" x 6`1"
Game room
- Level: Basement
- Dimensions: 23`0" x 12`10"
Kitchen
- Level: Main
- Dimensions: 14`4" x 9`2"
Laundry
- Level: Second
- Dimensions: 5`4" x 4`10"
Living room
- Level: Main
- Dimensions: 13`2" x 11`2"
Mud room
- Level: Main
- Dimensions: 6`9" x 5`2"
Pantry
- Level: Main
- Dimensions: 8`6" x 3`5"
Walk in closet
- Level: Second
- Dimensions: 9`8" x 4`0"
Heating
- Forced Air, Natural Gas
Cooling
- None
Appliances
- Included: Dishwasher, Dryer, Electric Stove, Microwave Hood Fan, Refrigerator, Washer
- Laundry: Upper Level
Features
- Granite Counters, Kitchen Island, No Animal Home, No Smoking Home, Open Floorplan, Pantry, Storage, Walk-In Closet(s)
- Flooring: Carpet, Ceramic Tile, Laminate
- Windows: Vinyl Windows, Window Coverings
- Basement: Full
- Has fireplace: No
- Common walls with other units/homes: 1 Common Wall
Interior area
- Total interior livable area: 1,580 sqft
- Finished area above ground: 1,580
- Finished area below ground: 781
Property
Parking
- Total spaces: 2
- Parking features: Alley Access, Off Street, Parking Pad, See Remarks
- Has uncovered spaces: Yes
Features
- Levels: Two,2 Storey
- Stories: 1
- Patio & porch: Front Porch
- Exterior features: Other
- Fencing: None
- Frontage length: 2.33M 7`8"
Lot
- Size: 2,613 Square Feet
- Features: Back Lane, Back Yard, See Remarks, Standard Shaped Lot
Details
- Parcel number: 114137899
- Zoning: DC-42
Construction
Type & style
- Home type: MultiFamily
- Property subtype: Semi Detached (Half Duplex)
- Attached to another structure: Yes
Materials
- Stone, Vinyl Siding
- Foundation: Concrete Perimeter
- Roof: Asphalt,Metal
Condition
- New construction: No
- Year built: 2016
Community & HOA
Community
- Features: Park, Playground, Sidewalks
- Subdivision: Midtown
HOA
- Has HOA: No
Location
- Region: Airdrie
Financial & listing details
- Price per square foot: C$316/sqft
- Date on market: 8/7/2026
- Inclusions: None
Price history
Price history is unavailable.
Public tax history
Tax history is unavailable.
Climate risks
Neighborhood: Luxstone Park
Nearby schools
GreatSchools rating
No schools nearby
We couldn't find any schools near this home.
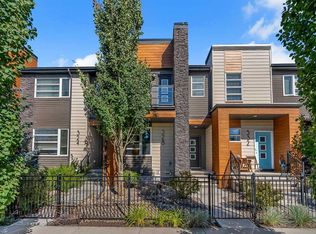
- C$449,0002 bd3 ba1.3k sqft328 S Midtown Gate SW, Airdrie, AB T4B4C9For Sale
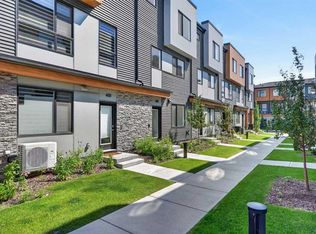
- C$449,9003 bd3 ba1.6k sqft81 N Midtown Blvd SW UNIT 405, Airdrie, AB T4B4E7New Construction
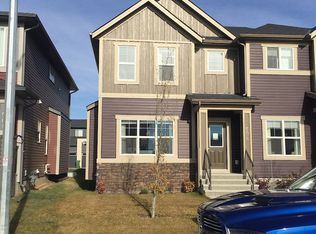
- C$459,9003 bd3 ba1.6k sqft81 N Midtown Blvd SW #401, Airdrie, AB T4B4E7New Construction

- C$--3 bd3 ba1.5k sqft504 Midtown St SW #504, Airdrie, AB T4B4E2Off Market
Similar homes
- C$454,9004 bd3 ba1.4k sqft754 S Luxstone Gate SW, Airdrie, AB T4B 0H3For Sale
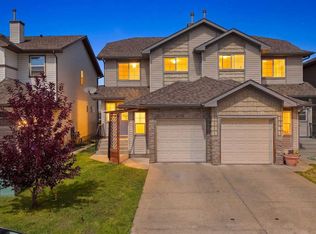 MLS ID #A2337244, Flo Volcko, Associate, Real Broker. courtesy of Pillar9 System
 - C$450,0003 bd3 ba1.3k sqft149 N Luxstone Way SW, Airdrie, AB T4B 3C2For Sale
 MLS ID #A2342268, Chris Adam, Associate, Cir Realty. courtesy of Pillar9 System
 - C$459,9993 bd3 ba1.2k sqft250 S Canals Close SW, Airdrie, AB T4B 0S4For Sale
 MLS ID #A2334353, Malisha Noronha Maciel, Associate, Maxwell Canyon Creek. courtesy of Pillar9 System
 - C$529,9004 bd4 ba1.6k sqft935 S Windhaven Close SW, Airdrie, AB T4B 0P2For Sale
 MLS ID #A2341074, Sardul Chahal, Broker, 1313 Elite Realty. courtesy of Pillar9 System
